This is a carousel with tiles that activate property listing cards. Use the previous and next buttons to navigate.
1/1
$1,250,000
This is a carousel with tiles that activate property listing cards. Use the previous and next buttons to navigate.
1/1
Property Description
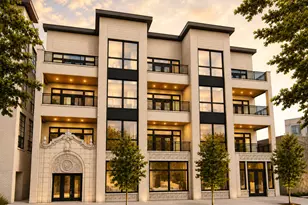
**** MULTIPLE OFFERS HAVE BEEN RECEIVED, BEST AND FINAL DUE BY 8P SUNDAY**** Step into perfection in this extraordinary Andersonville duplex, where every detail has been thoughtfully designed and beautifully executed. This all-brick custom residence sits on an oversized 33-foot lot, allowing for an impressive 24-foot-wide interior rarely found in the city. The gracious main level offers exceptional flow with formal living and dining spaces, plus a welcoming family room, creating the ideal layout for both elegant entertaining and effortless daily living. At the heart of the home, the chef's kitchen is a true showpiece, featuring a 10+ foot island, butler's pantry, and refined finishes curated for those who love to cook, gather, and host. Multiple outdoor spaces elevate the experience even further, including front and rear terraces with direct access to the private garage roof deck, complete with gas & water for seamless indoor-outdoor living all season long. Custom Sonos system with dynamic in ceiling speakers in the home. A dramatic, well-positioned staircase leads to the private bedroom level below, where 9+ foot ceilings and radiant heated floors create warmth and comfort throughout. The stunning primary suite is a true retreat, offering a 14x7 walk-in closet, meditation area, spa bath with double vanity, and oversized steam shower. Three additional bedrooms, one currently configured as an office, and another full bath provide lifestyle flexibility. With its scale, finish level, and lifestyle appeal, this home gives upper-bracket custom single-family living a serious run for its money. Professionally landscaped front and rear yards are maintained seasonally, while the self-managed association keeps overhead low and maintenance a priority. One garage space included. All just moments from Andersonville favorites, Rogers Park Montessori, the Waldorf School, the Red Line, and the lake.
Full Property Details
Full Property Details for 1448 W Carmen Ave #1
General
- Sold For: $1,250,000
- HOA FEE: $375/month
- Taxes: $19,062 (2024)
- Status: Closed
- Type: Condo
- Source: MRED
- MLS ID: 12614166
- Added to Site: 45 day(s) ago
Interior
- Interior Features: Wet Bar, Storage, High Ceilings, Coffered Ceiling(s), Special Millwork, Quartz Counters
- Fireplace: Yes
- Fireplace(s): Family Room, Living Room, Gas Log, Gas Starter
- Appliances: Double Oven, Range, Microwave, Dishwasher, Refrigerator, Washer, Dryer, Disposal, Stainless Steel Appliance(s), Wine Refrigerator, Range Hood
- Flooring: Hardwood
Rooms
Bathrooms
- Total Bathrooms: 3
- Full Bathrooms: 2
- Half Bathrooms: 1
- Basement Baths: Yes
- Bathroom Features: Steam Shower, Double Sink
Bedrooms
- Total Bedrooms: 4
Additional Information
- Shared Amenities: Storage, Fencing
- Other Features: Commuter Bus, Commuter Train
Exterior
- Exterior Features: Roof Deck
Parking
- Garage: Yes
- Garage Spaces: 1
- Total Spaces: 1
- Parking Features: Off-Alley, Garage Door Opener, Yes, Garage Owned, Detached, Garage
Location
- Area: CHI - Uptown
- County: Cook
- Driving Directions: Clark to Carmen then East to 1448
School Information
- School District: 299
- Midd School District: 299
- Elementary School: Mccutcheon Elementary School
- High School: Senn High School
- Private School: Senn High School
Community
- Assoc. Fees Include: Water, Parking, Insurance, Exterior Maintenance, Lawn Care, Snow Removal
- Pets Allowed: Yes
- Pet Restrictions: Cats OK, Dogs OK, / 999lbs.
- Mgmt. Company: self managed
Heating & Cooling
- Cooling Type: Central Air Conditioning
- Heating Type: Natural Gas, Forced Air, Radiant Floor
Utilities
- Water: Public
Structural Information
- Structure Type: Condo, Condo/Duplex
- Construction: Brick
- Exterior Const.: Brick
- Basement Desc.: Finished, Full
- Foundation: Concrete Perimeter
- Roof: Rubber
- Windows: Screens, Drapes, Double Pane Windows
- Sub-Flooring: Hardwood
- Entry Floor Number: 1
- Stories/Levels: 3
- Square Feet: 3,000
- Sq. Ft. Source: Builder
- Year Built: 2017
Unit Information
- Units in Building: 3
Lot Features
- Lot Dimensions: PER SURVEY
Financial Considerations
- Association Fee: $375
- Assoc Fee Freq.: Monthly
- Parking Included: Yes
- Assessment Year: 2017
- Tax Amount: $19,062.07
- Tax Year: 2024
Disclosures and Reports
- Ownership: Condo
- Property ID: 14083040751001
Listed by @properties Christie's International Real Estate
Sold by 312 Estates LLC

Get Pre-Approved Today
Schools
Schools serving 1448 W Carmen Ave #1
School District:Chicago Public School District 299
| Name | Grades | Distance |
|---|---|---|
Mccutcheon Elementary School 4865 North Sheridan Road, Chicago, IL 60640 | PK-8 | 0.7 mi |
Senn High School 5900 North Glenwood Avenue, Chicago, IL 60660 | 9-12 | 1 mi |
Disclaimer:
School attendance boundaries provided by ATTOM Data Solutions and are for reference only. Contact the school directly to verify enrollment eligibility.
Price & Sales History for 1448 W Carmen Ave #1
Date
Details
Price
Change
Source
5/27/2026
Sold
$1,250,000
13.74%
MLS
4/13/2026
Listed
$1,099,000
—
MLS
Disclaimer: Historical sales information is derived from public records provided by the county offices. Information is not guaranteed and should be independently verified.
1448 W Carmen Avenue #1, Chicago, IL 60640 (MLS# 12614166) is a Condo property that was sold at $1,250,000 on May 27, 2026. Want to learn more about 1448 W Carmen Avenue #1? Do you have questions about finding other Condo real estate for sale in Uptown? You can browse all Uptown real estate or contact a Coldwell Banker agent to request more information.