No photo available
$799,900 Just Listed
Property Description
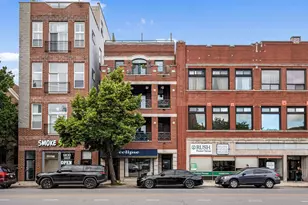
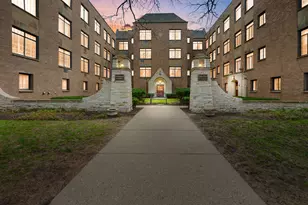
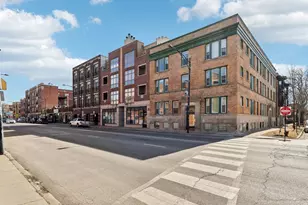
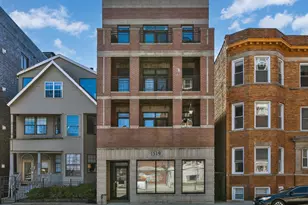
Situated in a well-maintained elevator building, this exceptionally spacious residence offers 3 bedrooms, 2.5 baths, and spans the entire south side of the building. Enjoy abundant natural light from desirable south, east, and west exposures, enhanced by expansive windows and two sliding glass doors leading to a private terrace measuring approximately 23' x 7'6".This impressive home features soaring 9.5-foot ceilings, a welcoming foyer with a large closet and convenient powder room. The open-concept kitchen is designed for both everyday living and entertaining, featuring ample cabinetry, generous counter space, a large island, and an adjacent dining area that flows seamlessly into the expansive living space where you'll find a beautiful gas start fire place that serves as the focal point . Additional highlights include hardwood floors throughout the main living area, a walk-in laundry room with a washer and dryer and HVAC/AC system. The spacious primary suite features walk-in closets and a luxurious bath with a separate shower and soaking tub. Offering the comfort and scale of a single-family home, this residence includes indoor heated garage parking in the purchase price. Ideally located near public transportation, within the Blaine School District, and just moments from the shops, dining, and entertainment of the Southport Corridor. A rare opportunity to own an expansive and beautifully appointed home in one of the city's most sought-after neighborhoods.
Full Property Details
Full Property Details for 1453 W Irving Park Rd #305
General
- Price: $799,900
- HOA FEE: $484/month
- Taxes: $11,881 (2024)
- Status: Active
- Type: Condo
- Source: MRED
- MLS ID: 12697422
Interior
- Basement: None
- Interior Features: Elevator, 1st-Floor Bedroom, 1st-Floor Bath, Walk-In Closet(s)
- Fireplace: Yes
- Number of Fireplaces: 1
- Fireplace(s): Living Room, Gas Log, Gas Starter
- Appliances: Range, Microwave, Dishwasher, Refrigerator, Washer, Dryer, Disposal
- Flooring: Hardwood
Rooms
Bathrooms
- Total Bathrooms: 3
- Full Bathrooms: 2
- Half Bathrooms: 1
Bedrooms
- Total Bedrooms: 3
Additional Information
- Shared Amenities: Elevator in Residence
- Equipment: Intercom, Carbon Monoxide Detectors
- Other Features: Commuter Train
Exterior
- Exterior Features: Balcony, Door Monitored by TV
Parking
- Garage: Yes
- Attached garage: Yes
- Garage Spaces: 1
- Total Spaces: 1
- Parking Features: Concrete, Garage Door Opener, Heated Garage, Yes, Garage Owned, Attached, Garage
Location
- Area: CHI - Lake View
- County: Cook
- Township: Lake View
- Driving Directions: Irving Park Rd just west of Southport
School Information
- School District: 299
- Elem School District: 299
- Midd School District: 299
- High School District: 299
Community
- Assoc. Fees Include: Water, Parking, Insurance, Exterior Maintenance, Lawn Care, Scavenger, Snow Removal
- Pets Allowed: Yes
- Pets: Additional Pet Rent, Cats OK, Dogs OK
- Pet Restrictions: Additional Pet Rent, Cats OK, Dogs OK
- Mgmt. Company: Kass
Heating & Cooling
- Cooling Type: Central Air Conditioning
- Heating Type: Natural Gas, Forced Air
Utilities
- Sewer: Public Sewer
- Water: Lake Michigan
- Onsite: Cable Available
Structural Information
- Structure Type: Condo
- Construction: Brick
- Exterior Const.: Brick
- Basement Desc.: None
- Foundation: Concrete Perimeter
- Roof: Rubber
- Common Walls: End Unit
- Windows: Screens
- Doors: Sliding Doors
- Sub-Flooring: Hardwood
- Entry Floor Number: 3
- Stories/Levels: 4
- Square Feet: 1,800
- Sq. Ft. Source: Estimated
- Year Built: 2007
Unit Information
- Units in Building: 15
Lot Features
- Lot Dimensions: COMMON
Animals
- Animals Allowed: Additional Pet Rent, Cats OK, Dogs OK
Financial Considerations
- Association Fee: $484
- Assoc Fee Freq.: Monthly
- Parking Included: Yes
- Assessment Year: 2007
- Tax Amount: $11,881.2
- Tax Year: 2024
- Pays Sewer: Public Sewer
Disclosures and Reports
- Ownership: Condo
- Special Conditions: List Broker Must Accompany
- Property ID: 14201010531010
Listed by Jameson Sotheby's Intl Realty

Get Pre-Approved Today
Get a Great Insurance Rate
Schools
Schools serving 1453 W Irving Park Rd #305
School District:Chicago Public School District 299
| Name | Grades | Distance |
|---|---|---|
Blaine Elementary School 1420 West Grace Street, Chicago, IL 60613 | PK-8 | 0.2 mi |
Lake View High School 4015 North Ashland Avenue, Chicago, IL 60613 | 9-12 | 0.1 mi |
Disclaimer:
School attendance boundaries provided by ATTOM Data Solutions and are for reference only. Contact the school directly to verify enrollment eligibility.
Tax History
Tax History for 1453 W Irving Park Rd #305
Year
Property Taxes
Change
Tax Assessment
Change
2023
$9,072
—
$47,050
9%
2023
$9,072
3%
$42,999
—
2022
$8,844
2%
$42,999
—
2021
$8,647
25%
$42,999
26%
2020
$6,933
2%
$34,226
-8%
2019
$6,802
2%
$37,283
—
2018
$6,686
2%
$37,283
23%
2017
$6,526
7%
$30,315
—
2016
$6,072
9%
$30,315
—
2015
$5,555
28%
$30,315
17%
2014
$4,330
2%
$25,908
—
2013
$4,234
1%
$25,908
—
2012
$4,201
—
$25,908
—
Disclaimer: Historical tax information is derived from public records provided by the county offices. Information is not guaranteed and should be independently verified.
Estimate the Cost
Estimate the Cost for 1453 W Irving Park Rd #305
1453 W Irving Park Road #305, Chicago, IL 60613 (MLS# 12697422) is a Condo property with 3 bedrooms, 2 full bathrooms and 1 partial bathroom. 1453 W Irving Park Road #305 is currently listed for $799,900 and was received on July 09, 2026. Want to learn more about 1453 W Irving Park Road #305? Do you have questions about finding other Condo real estate for sale in LakeView? You can browse all LakeView real estate or contact a Coldwell Banker agent to request more information.