This is a carousel with tiles that activate property listing cards. Use the previous and next buttons to navigate.
1/1
$2,500,000
This is a carousel with tiles that activate property listing cards. Use the previous and next buttons to navigate.
1/1
Property Description
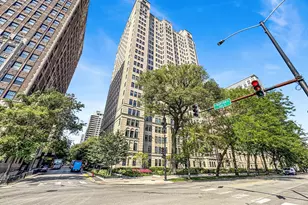
Experience the ultimate Gold Coast living in the historic Patterson-McCormick mansion! Just featured in a 14-page spread of Traditional Home magazine, this home does not disappoint! Spanning nearly 3700 square feet, this home is the epitome of class and luxury filled with beautiful design choices, expansive entertaining spaces and grand room sizes. Sunlight pours into this corner home through an incredible amount of south and east facing, floor to ceiling windows. You can feel the history of the building with the original mouldings and trim, handsome original wood paneling, and gracious ceiling heights - all while enjoying the comforts of modern day living. Additional, exquisite details include herringbone walnut flooring throughout, and an O'Brien Harris kitchen featuring Miele, Viking, Wolf, and Subzero appliances. The main living and dining space overlooks the iconic corner of Astor and Burton and is the perfect place to host the largest gatherings. Adjacent to the kitchen is a spacious great room or library offering access to one of two private terraces. A centrally located double foyer is a welcoming place to receive your guests and also features a beautifully appointed powder room as well as access to a second terrace. The east end of the home is where you will find two generous bedroom suites. The primary suite features a wall of closets/wardrobes, a cleverly hidden walk-in closet, plus a luxurious bath that feels like it belongs in the most high-end hotel. The building features a gorgeous lobby, a brand-new elevator, a beautiful central staircase, and a perfectly landscaped common courtyard. Parking for one car as well as additional storage are included.
Full Property Details
Full Property Details for 1500 N Astor St #6
General
- Sold For: $2,500,000
- HOA FEE: $4,422/month
- Taxes: $34,486 (2024)
- Status: Closed
- Type: Condo
- Source: MRED
- MLS ID: 12617349
- Added to Site: 190 day(s) ago
Interior
- Interior Features: Storage, Built-in Features, Walk-In Closet(s)
- Fireplace: Yes
- Fireplace(s): Living Room, Other, Decorative
- Appliances: Range, Microwave, Dishwasher, High-End Refrigerator, Washer, Dryer, Disposal, Stainless Steel Appliance(s), Range Hood
- Flooring: Hardwood
Rooms
Bathrooms
- Total Bathrooms: 3
- Full Bathrooms: 2
- Half Bathrooms: 1
- Bathroom Features: Separate Shower, Double Sink, Soaking Tub
Bedrooms
- Total Bedrooms: 2
Additional Information
- Shared Amenities: Elevator in Residence
Exterior
- Exterior Features: Balcony
Parking
- Total Spaces: 1
- Parking Features: Assigned, Yes, Owned
Location
- Area: CHI - Near North Side
- County: Cook
- Driving Directions: NORTHWEST CORNER ASTOR/BURTON; ENTER ON BURTON BLACK GATES
School Information
- School District: 299
- Midd School District: 299
- Elementary School: Ogden Elementary
- Middle School: Ogden Elementary
- High School: Lincoln Park High School
- Private School: Lincoln Park High School
Community
- Assoc. Fees Include: Water, Parking, Insurance, Exterior Maintenance, Lawn Care, Snow Removal
- Pets Allowed: Yes
- Pet Restrictions: Cats OK, Dogs OK
- Mgmt. Company: SELF MANAGED
Heating & Cooling
- Cooling Type: Central Air Conditioning
- Heating Type: Electric, Forced Air
Utilities
- Water: Lake Michigan
Structural Information
- Structure Type: Condo, Vintage
- Construction: Brick, Stone
- Exterior Const.: Brick, Stone
- Basement Desc.: None
- Roof: Other
- Sub-Flooring: Hardwood
- Entry Floor Number: 2
- Stories/Levels: 4
- Square Feet: 3,700
- Sq. Ft. Source: Plans
- Year Built: 1891
- Built Before 1978: Yes
Unit Information
- Units in Building: 9
Lot Features
- Lot Dimensions: COMMON
Financial Considerations
- Association Fee: $4,422
- Assoc Fee Freq.: Monthly
- Parking Included: Yes
- Assessment Year: 1891
- Tax Amount: $34,486.85
- Tax Year: 2024
Disclosures and Reports
- Ownership: Condo
- Special Conditions: List Broker Must Accompany
- Property ID: 17031000141006
Listed and Sold by @properties Christie's International Real Estate
Get Pre-Approved Today
Schools
Schools serving 1500 N Astor St #6
School District:Chicago Public School District 299
| Name | Grades | Distance |
|---|---|---|
Ogden Elementary School 24 West Walton Street, Chicago, IL 60610 | K-8 | 0.7 mi |
Lincoln Park High School, Chicago, IL 2001 North Orchard Street, Chicago, IL 60614 | 9-12 | 1.1 mi |
Disclaimer:
School attendance boundaries provided by ATTOM Data Solutions and are for reference only. Contact the school directly to verify enrollment eligibility.
Price & Sales History for 1500 N Astor St #6
Date
Details
Price
Change
Source
9/01/2026
Sold
$2,500,000
-16.53%
MLS
4/13/2026
Listed
$2,995,000
—
MLS
Disclaimer: Historical sales information is derived from public records provided by the county offices. Information is not guaranteed and should be independently verified.
1500 N Astor Street #6, Chicago, IL 60610 (MLS# 12617349) is a Condo property that was sold at $2,500,000 on September 01, 2026. Want to learn more about 1500 N Astor Street #6? Do you have questions about finding other Condo real estate for sale in Near North Side? You can browse all Near North Side real estate or contact a Coldwell Banker agent to request more information.