This is a carousel with tiles that activate property listing cards. Use the previous and next buttons to navigate.
1/1
$2,300,000
This is a carousel with tiles that activate property listing cards. Use the previous and next buttons to navigate.
1/1
Property Description
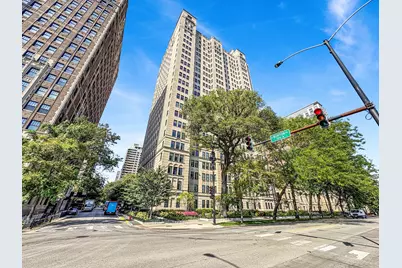
Cross the threshold into the grand foyer of this 23rd floor aerie and be dazzled by the light that suffuses this elegant residence by day from every direction. This expansive, 4000 sq ft home features 3 large bedrooms in addition to a vast library. The grand entry foyer provides an unparalleled graciousness in its dimensions and flows forth into the living room with sweeping views of Lake Michigan and the surrounding lakefront north and south. The fireplace is the focal point of this stately room, which is massive enough to afford space for multiple seating areas. The living room flows seamlessly into the vast dining room for ease of hosting celebrations. The handsome, wood-paneled library wraps itself around you in its old world aesthetic...replete with impressive vintage details and a wall of stately bookcases. The kitchen is flooded with light from windows to the north and west and has counter seating at the island for quick repasts but also offers space for a breakfast nook or eat-in kitchen table. A large butler's pantry is set up with wine and beverage refrigerators and has an abundance of counter space and elegant glass-fronted cabinets for barware. A barrel-vaulted hallway leads to the living quarters, where three bedrooms of grand proportions offer plenty of room to spread out. The second bedroom is currently serving as an office/occasional guest room and features lovely built-in bookcases and desks. The primary bedroom has 2 large walk-in closets and a sizable spa bathroom. Bedrooms two and three share a Jack-and-Jill bathroom. A third full bathroom is steps away. This exceptional Gold Coast building, designed by legendary NYC architect Rosario Candela, is celebrated for its classical proportions and architectural refinement. The white-glove service provided by the exceptional and discreet building staff is largely unmatched elsewhere. Additional amenities include an expansive fitness room and a serene garden. Parking is valet/onsite. This home has a massive storage cage on the lower level.
Full Property Details
Full Property Details for 1500 N Lake Shore Dr #23C
General
- Sold For: $2,300,000
- HOA FEE: $9,715/month
- Taxes: (2023)
- Status: Closed
- Type: Co-op
- Source: MRED
- MLS ID: 12482065
- Added to Site: 323 day(s) ago
Interior
- Interior Features: Wet Bar, Bookcases
- Appliances: Range, Microwave, Dishwasher, Refrigerator, Bar Fridge, Washer, Dryer, Stainless Steel Appliance(s), Wine Refrigerator
- Flooring: Hardwood
Rooms
Bathrooms
- Total Bathrooms: 4
- Full Bathrooms: 3
- Half Bathrooms: 1
Bedrooms
- Total Bedrooms: 3
Additional Information
- Shared Amenities: Bike Room/Bike Trails, Door Person, Elevator in Residence, Exercise Room, Storage, On-Site Manager/Engineer, Park, Receiving Room, Service Elevator(s)
- Other Features: Commuter Bus
Parking
- Garage: Yes
- Attached garage: Yes
- Garage Spaces: 1
- Total Spaces: 1
- Parking Features: Heated Garage, Yes, Leased, Attached, Garage
Location
- Area: CHI - Near North Side
- County: Cook
- Driving Directions: At the NW corner of Inner Lake Shore Drive and Burton Place. Reception entrance is on Burton.
School Information
- School District: 299
- Midd School District: 299
- Elementary School: Ogden Elementary
- Middle School: Ogden Elementary
- High School: Lincoln Park High School
- Private School: Lincoln Park High School
Community
- Assoc. Fees Include: Heat, Water, Taxes, Insurance, Doorman, Exercise Facilities, Exterior Maintenance, Lawn Care, Scavenger, Snow Removal
- Pets Allowed: Yes
- Pet Restrictions: Cats OK, Dogs OK, Number Limit, / 999lbs.
- Mgmt. Company: Suder
Heating & Cooling
- Cooling Type: Small Duct High Velocity
- Heating Type: Steam
Utilities
- Water: Lake Michigan, Public
Structural Information
- Structure Type: High-Rise (7 or More Stories), Vintage
- Construction: Brick, Stone, Limestone
- Exterior Const.: Brick, Stone, Limestone
- Basement Desc.: None
- Sub-Flooring: Hardwood
- Entry Floor Number: 23
- Stories/Levels: 24
- Square Feet: 4,000
- Sq. Ft. Source: Estimated
- Year Built: 1928
- Built Before 1978: Yes
Unit Information
- Units in Building: 57
Lot Features
- Lot Dimensions: COMMON
- Lot Features: Common Grounds
Water Features
- Water View: Yes
- Water Front View: Front of Property, Side(s) of Property
Financial Considerations
- Lease Price: $447
- Association Fee: $9,715
- Assoc Fee Freq.: Monthly
- Assessment Year: 1928
- Tax Year: 2023
Disclosures and Reports
- Ownership: Co-op
- Special Conditions: Exceptions-Call List Office, List Broker Must Accompany
- Property ID: 17031010220000
Listed by @properties Christie's International Real Estate
Sold by Jameson Sotheby's Intl Realty

Get Pre-Approved Today
Schools
Schools serving 1500 N Lake Shore Dr #23C
School District:Chicago Public School District 299
| Name | Grades | Distance |
|---|---|---|
Ogden Elementary School 24 West Walton Street, Chicago, IL 60610 | K-8 | 0.7 mi |
Lincoln Park High School, Chicago, IL 2001 North Orchard Street, Chicago, IL 60614 | 9-12 | 1.2 mi |
Disclaimer:
School attendance boundaries provided by ATTOM Data Solutions and are for reference only. Contact the school directly to verify enrollment eligibility.
Price & Sales History for 1500 N Lake Shore Dr #23C
Date
Details
Price
Change
Source
7/17/2026
Sold
$2,300,000
-16.36%
MLS
2/23/2026
Price Reduced
$2,750,000
-5.17%
MLS
10/08/2025
Listed
$2,900,000
—
MLS
Disclaimer: Historical sales information is derived from public records provided by the county offices. Information is not guaranteed and should be independently verified.
1500 N Lake Shore Drive #23C, Chicago, IL 60610 (MLS# 12482065) is a Co-op property that was sold at $2,300,000 on July 17, 2026. Want to learn more about 1500 N Lake Shore Drive #23C? Do you have questions about finding other Co-op real estate for sale in Near North Side? You can browse all Near North Side real estate or contact a Coldwell Banker agent to request more information.