This is a carousel with tiles that activate property listing cards. Use the previous and next buttons to navigate.
1/1
$1,110,000
This is a carousel with tiles that activate property listing cards. Use the previous and next buttons to navigate.
1/1
Property Description
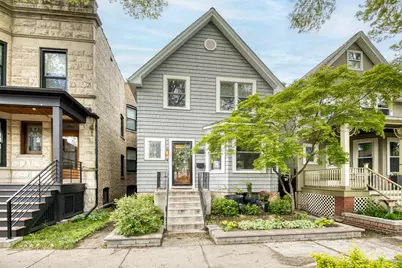
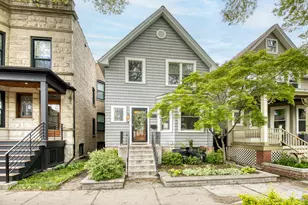
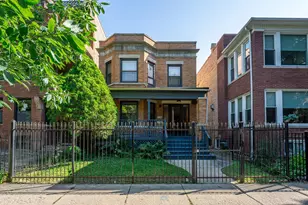
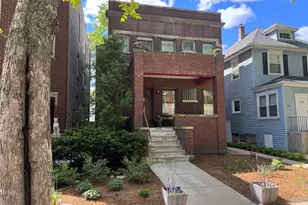
Dreamy 1896 Victorian located in Andersonville just east of Clark Street. The vintage charm and delightful modern updates will make you feel right at home. All new super attractive, maintenance-free shingle siding, stained glass windows and vintage doors. Irresistible curb appeal and fresh landscaping. Enter the home and find all newly refinished white oak finish hardwood floors and fresh paint. Enjoy original stairs to the second floor, spacious foyer, large living room with bay windows and an original fireplace and hearth. Perfectly updated kitchen with very stylish brass accents, hunter green lower cabinets and dove white upper cabinets. Quartz counters, stainless steel appliances, a farm sink in the island and a super classy backsplash with flecks of gold. Find a built in window seat, an island with seating, a pantry and more floor to ceiling storage. Separate formal dining room off the kitchen and a half bath on the main level. The second floors has an adorable full bathroom with a skylight and a tub/shower combination. The master has a walk in closet and an attached sitting room all facing south. Two more bedrooms upstairs and another oversized walk in closet in the second bedroom. The basement is all tile and has a new bathroom and a laundry room all the way to the back. The backyard has been carefully landscaped and is fully fenced. Really generous two car garage with high clearance and alley access. Overwhelming number of improvements completed since 2015 including all new siding, new roof, new gutters, new windows, drain tile blown in insulation, storm doors, new back gates.
Full Property Details
Full Property Details for 1502 W Edgewater Ave
General
- Sold For: $1,110,000
- Taxes: $9,584 (2024)
- Status: Closed
- Type: Single Family
- Source: MRED
- MLS ID: 12641144
- Added to Site: 107 day(s) ago
Interior
- Interior Features: Vaulted Ceiling(s), Built-in Features, Walk-In Closet(s), High Ceilings, Historic/Period Mlwk, Open Floorplan, Separate Dining Room, Pantry, Quartz Counters
- Fireplace: Yes
- Fireplace(s): Living Room, Decorative
- Appliances: Range, Microwave, Dishwasher, Refrigerator
- Flooring: Hardwood
Rooms
Bathrooms
- Total Bathrooms: 3
- Full Bathrooms: 2
- Half Bathrooms: 1
- Basement Baths: Yes
- Bathroom Features: Soaking Tub
Bedrooms
- Total Bedrooms: 3
Additional Information
- Other Features: Commuter Bus, Commuter Train, Interstate Access, Historical District
Exterior
- Exterior Features: Dog Run, Lighting
Parking
- Garage: Yes
- Garage Spaces: 2
- Total Spaces: 2
- Parking Features: Off-Alley, Garage Door Opener, Yes, Garage Owned, Detached, Garage
Location
- Area: CHI - Edgewater
- County: Cook
- Driving Directions: Clark or Ashland to Hollywood (5600N) East to Glenwood, North to Edgewater, West to 1502
School Information
- School District: 299
- Midd School District: 299
- Elementary School: Peirce Elementary School Intl St
- Middle School: Senn High School
- High School: Senn High School
- Private School: Senn High School
Community
- Assoc. Fees Include: None
Heating & Cooling
- Cooling Type: Central Air Conditioning
- Heating Type: Natural Gas, Forced Air
Utilities
- Water: Lake Michigan
Structural Information
- Architectural Style: Victorian
- Construction: Aluminum Siding
- Exterior Const.: Aluminum Siding
- Basement Desc.: Finished, Exterior Entry, Full
- Foundation: Concrete Perimeter, Stone
- Roof: Asphalt
- Windows: Skylight(s), Insulated Windows, Bay Window(s), Double Pane Windows, Screens, Triple Pane Windows, Some Tilt-In Windows
- Doors: Panel Door(s), Storm Door(s)
- Sub-Flooring: Hardwood
- Square Feet: 2,238
- Sq. Ft. Source: Landlord/Tenant/Seller
- Year Built: 1896
- Built Before 1978: Yes
- Remodeled/Updated: 2023
Additional Structures
- Other Structures: Garage(s)
Lot Features
- Lot Size (Acres): 0.066
- Lot Size Range: Less than .25 Acre
- Lot Dimensions: 25 x 115
- Fence: Yes
- Fencing (Description): Fenced, Partial
Financial Considerations
- Parking Included: Yes
- Assessment Year: 1896
- Tax Amount: $9,584
- Tax Year: 2024
Disclosures and Reports
- Ownership: Fee Simple
- Special Conditions: List Broker Must Accompany
- Property ID: 14053160430000
Listed by Jameson Sotheby's Intl Realty
Sold by @properties Christie's International Real Estate

Get Pre-Approved Today
Schools
Schools serving 1502 W Edgewater Ave
School District:Chicago Public School District 299
| Name | Grades | Distance |
|---|---|---|
Peirce Elementary Intl Studies School 1423 West Bryn Mawr Avenue, Chicago, IL 60660 | K-8 | 0.2 mi |
Senn High School 5900 North Glenwood Avenue, Chicago, IL 60660 | 9-12 | 0.2 mi |
Disclaimer:
School attendance boundaries provided by ATTOM Data Solutions and are for reference only. Contact the school directly to verify enrollment eligibility.
Price & Sales History for 1502 W Edgewater Ave
Date
Details
Price
Change
Source
7/24/2026
Sold
$1,110,000
-3.48%
MLS
5/12/2026
Listed
$1,150,000
—
MLS
Disclaimer: Historical sales information is derived from public records provided by the county offices. Information is not guaranteed and should be independently verified.
1502 W Edgewater Avenue, Chicago, IL 60660 (MLS# 12641144) is a Single Family property that was sold at $1,110,000 on July 24, 2026. Want to learn more about 1502 W Edgewater Avenue? Do you have questions about finding other Single Family real estate for sale in Edgewater? You can browse all Edgewater real estate or contact a Coldwell Banker agent to request more information.