No photo available
$5,995,000 Just Listed
Property Description
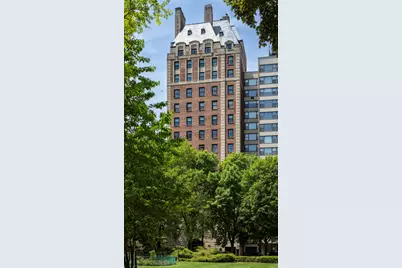
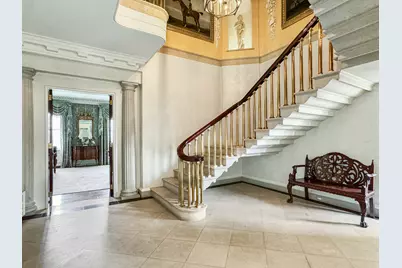
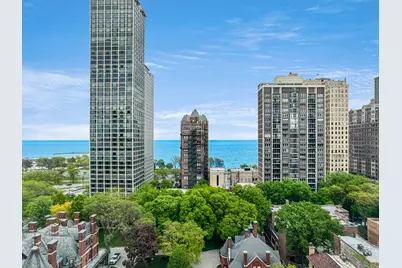
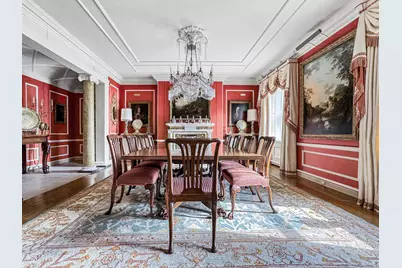
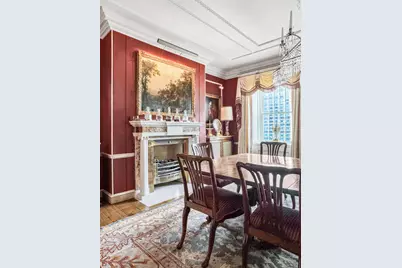
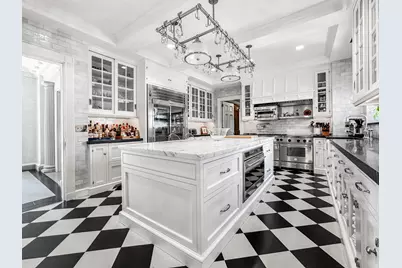
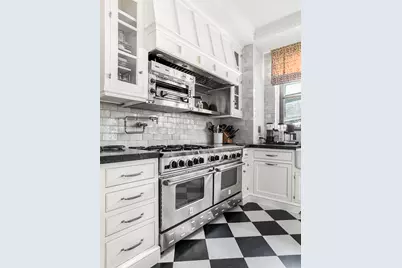
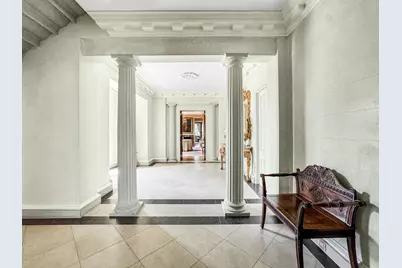
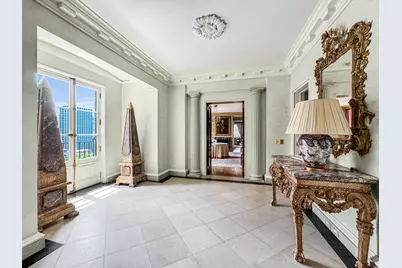
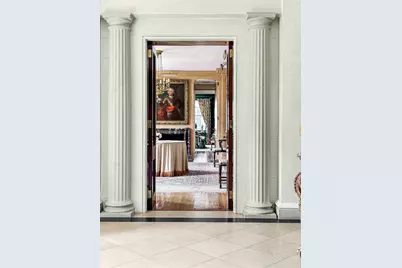
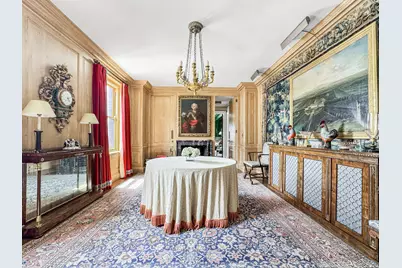
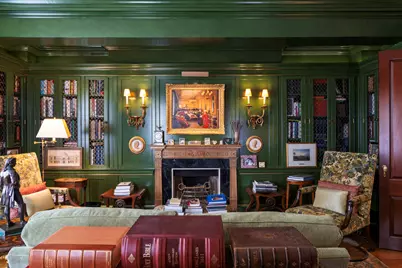
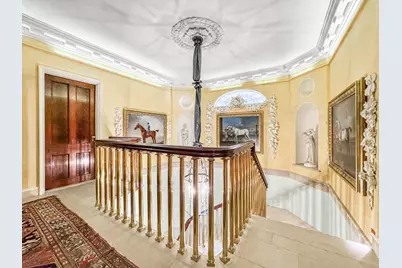
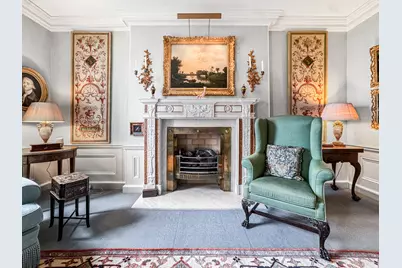
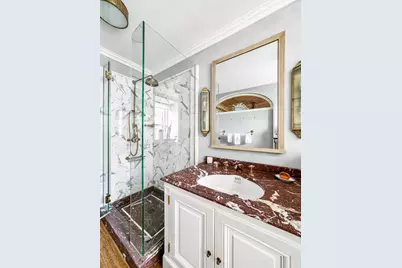
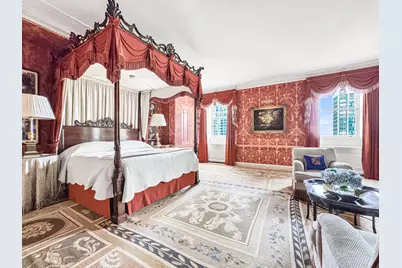
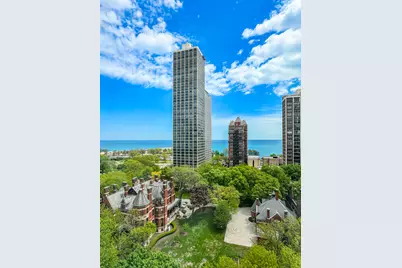
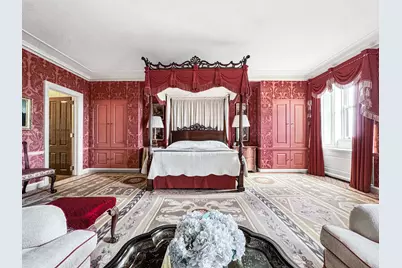
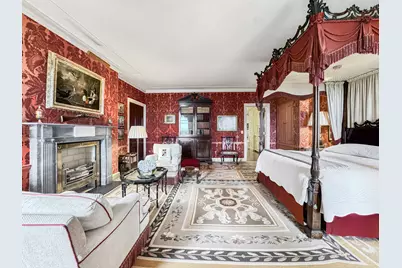
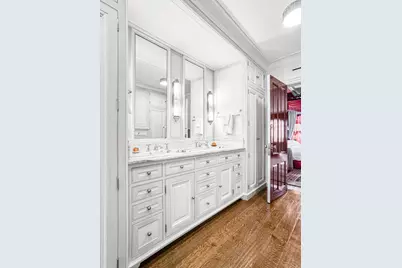
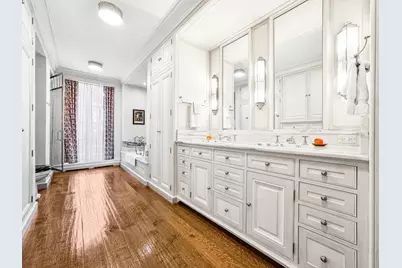
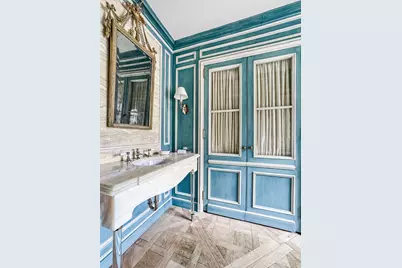
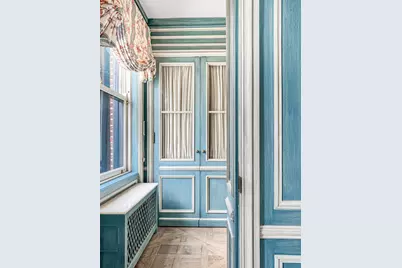
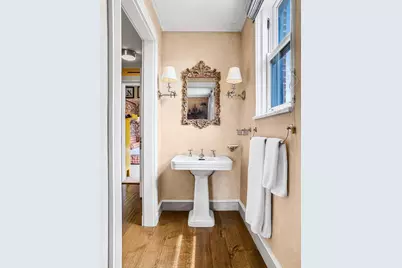
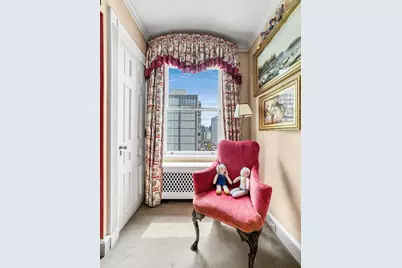
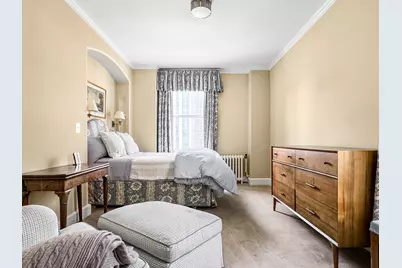
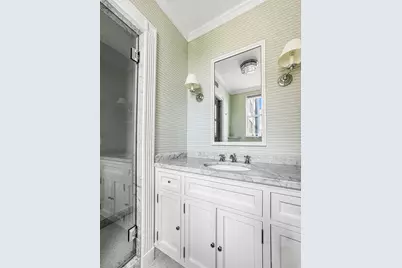
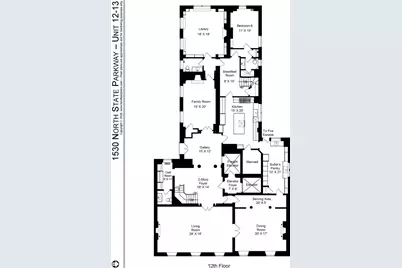
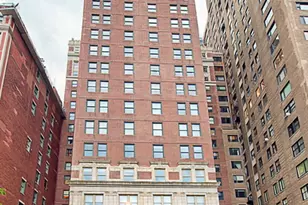
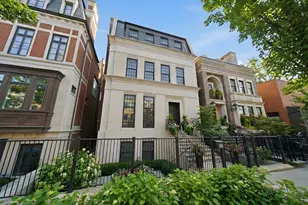
One of Chicago's finest cooperative residences, this extraordinary home was reimagined through a comprehensive renovation and thoughtful reconfiguration inspired by noted Dublin architect John O'Connell and executed by Phil Liederbach of Liederbach & Graham Architects. Spanning approximately 7,500 square feet across two levels, the residence combines grand scale with exceptional craftsmanship and architectural integrity. A dramatic two-story staircase, featuring limestone treads and custom brass balusters, serves as the architectural centerpiece of the home. Expansive entertaining spaces are complemented by six en suite bedrooms, seven fireplaces, and an extraordinary collection of bespoke finishes, including intricate plaster moldings, exceptional millwork, solid mahogany doors, premium hardware, custom paneling, designer wall coverings, specialty paint finishes, and beautifully appointed baths. The primary suite occupies the entire east side of the residence, offering sweeping views of Lincoln Park and Lake Michigan. Additional highlights include a spacious eat-in kitchen, a restored butler's pantry with the original silver safe, new windows installed in 2025, and on-site parking for two cars, a rarity among Chicago cooperatives. This is a rare opportunity to acquire one of Chicago's most significant cooperative residences.
Full Property Details
Full Property Details for 1530 N State Pkwy #12-13
General
- Price: $5,995,000
- HOA FEE: $16,304/month
- Taxes: $60,473 (2024)
- Status: Active
- Type: Co-op
- Source: MRED
- MLS ID: 12623597
Interior
- Basement: None
- Fireplace: Yes
- Number of Fireplaces: 7
- Fireplace(s): Family Room, Living Room, Master Bedroom, Other, Den/Library, Dining Room, Gas Log, Decorative
- Appliances: Double Oven, Range, Dishwasher, High-End Refrigerator, Washer, Dryer, Wine Refrigerator, Oven, Range Hood, Humidifier
Rooms
Bathrooms
- Total Bathrooms: 8
- Full Bathrooms: 6
- Half Bathrooms: 2
- Bathroom Features: Separate Shower, Double Sink, Soaking Tub
Bedrooms
- Total Bedrooms: 6
Additional Information
- Shared Amenities: Door Person, Elevator in Residence, Storage, Security Door Lock(s), Service Elevator(s)
- Other Features: Historical District
Parking
- Garage: Yes
- Attached garage: Yes
- Garage Spaces: 1
- Total Spaces: 2
- Parking Features: Yes, Other, Attached, Off-Street, Secured, Garage
Location
- Area: CHI - Near North Side
- County: Cook
- Township: North Chicago
- Driving Directions: Between Burton and North Avenue, opposite the Cardinal's Mansion.
School Information
- School District: 299
- Elem School District: 299
- Midd School District: 299
- High School District: 299
- Elementary School: Ogden Elementary
- Middle School: Ogden Elementary
- High School: Lincoln Park High School
- Private School: Lincoln Park High School
Community
- Assoc. Fees Include: Heat, Water, Gas, Parking, Insurance, Doorman, Exterior Maintenance, Lawn Care, Scavenger, Snow Removal
- Pets Allowed: Yes
- Pets: Cats OK, Dogs OK
- Pet Restrictions: Cats OK, Dogs OK, / 999lbs.
- Mgmt. Company: First Service Residential
Heating & Cooling
- Cooling Type: Central Air Conditioning, Zoned
- Heating Type: Steam, Radiator(s)
Utilities
- Sewer: Public Sewer
- Water: Lake Michigan
Structural Information
- Structure Type: Half Duplex, Vintage
- Construction: Stone
- Exterior Const.: Stone
- Basement Desc.: None
- Entry Floor Number: 12
- Stories/Levels: 15
- Square Feet: 7,500
- Sq. Ft. Source: Estimated
- Year Built: 1928
- Built Before 1978: Yes
- Remodeled/Updated: 2011
Unit Information
- Units in Building: 12
Lot Features
- Lot Dimensions: COMMON
- Lot Features: Landscaped
Animals
- Animals Allowed: Cats OK, Dogs OK
Water Features
- Water View: Yes
- Water Front Name: LAKE MICHIGAN
- Water Front View: Front of Property
Financial Considerations
- Association Fee: $16,304
- Assoc Fee Freq.: Monthly
- Parking Included: Yes
- Assessment Year: 1928
- Tax Amount: $60,473.67
- Tax Year: 2024
- Pays Sewer: Public Sewer
Disclosures and Reports
- Ownership: Co-op
- Special Conditions: Exclusions-Call List Office, List Broker Must Accompany
- Property ID: 17042100260000
Listed by Engel & Voelkers Chicago

Get Pre-Approved Today
Get a Great Insurance Rate
Schools
Schools serving 1530 N State Pkwy #12-13
School District:Chicago Public School District 299
| Name | Grades | Distance |
|---|---|---|
Ogden Elementary School 24 West Walton Street, Chicago, IL 60610 | K-8 | 0.7 mi |
Lincoln Park High School, Chicago, IL 2001 North Orchard Street, Chicago, IL 60614 | 9-12 | 1 mi |
Disclaimer:
School attendance boundaries provided by ATTOM Data Solutions and are for reference only. Contact the school directly to verify enrollment eligibility.
Tax History
Tax History for 1530 N State Pkwy #12-13
Year
Property Taxes
Change
Tax Assessment
Change
2023
$305,993
—
$2,125,000
42%
2023
$305,993
3%
$1,500,000
—
2022
$297,971
2%
$1,500,000
—
2021
$291,591
-15%
$1,500,000
-5%
2020
$341,609
11%
$1,580,000
—
2019
$307,796
-32%
$1,580,000
-32%
2018
$451,645
8%
$2,337,953
17%
2017
$418,333
6%
$2,000,000
—
2016
$394,575
9%
$2,000,000
—
2015
$360,724
-15%
$2,000,000
-14%
2014
$423,956
1%
$2,315,824
—
2013
$420,712
1%
$2,315,824
—
2012
$415,566
—
$2,315,824
—
Disclaimer: Historical tax information is derived from public records provided by the county offices. Information is not guaranteed and should be independently verified.
Estimate the Cost
Estimate the Cost for 1530 N State Pkwy #12-13
1530 N State Parkway #12-13, Chicago, IL 60610 (MLS# 12623597) is a Co-op property with 6 bedrooms, 6 full bathrooms and 2 partial bathrooms. 1530 N State Parkway #12-13 is currently listed for $5,995,000 and was received on July 14, 2026. Want to learn more about 1530 N State Parkway #12-13? Do you have questions about finding other Co-op real estate for sale in Near North Side? You can browse all Near North Side real estate or contact a Coldwell Banker agent to request more information.