No photo available
$1,025,000 Just Listed
Property Description
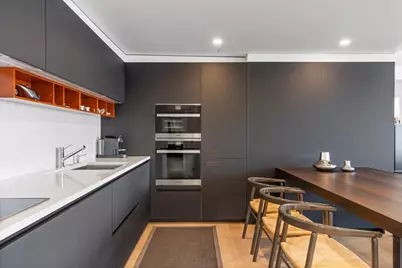
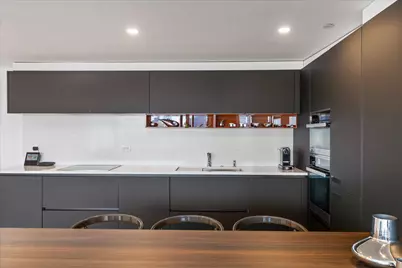
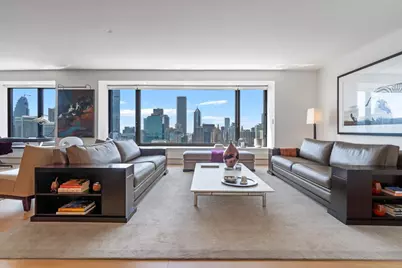
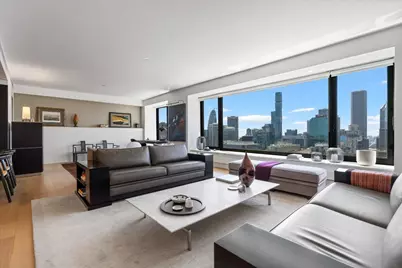
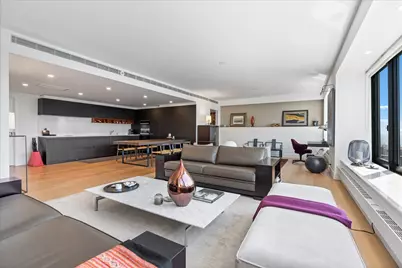
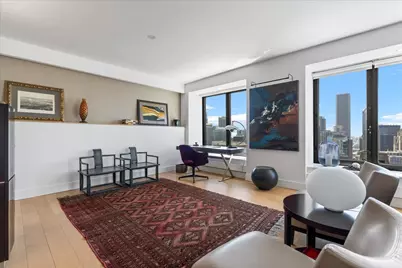
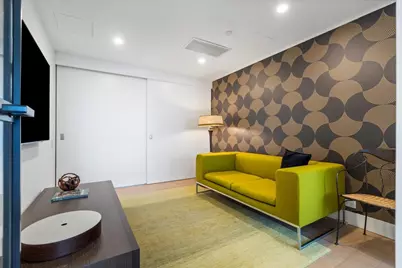
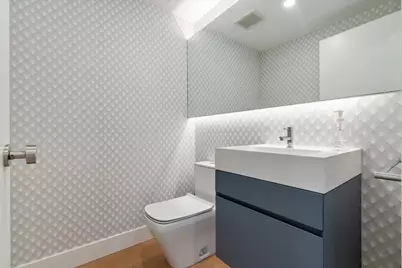
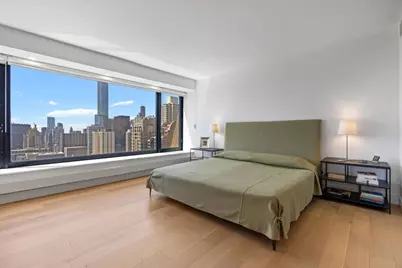
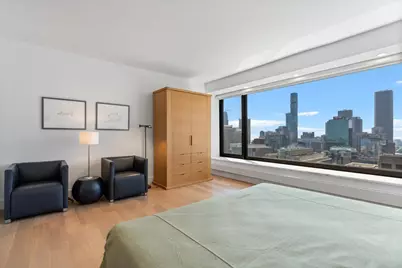
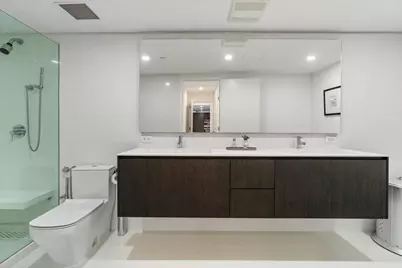
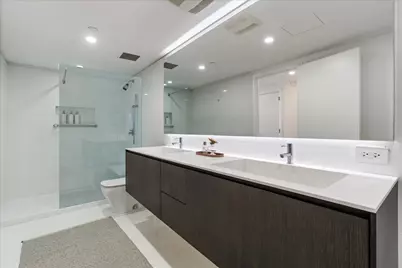
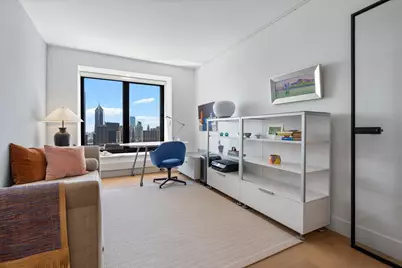
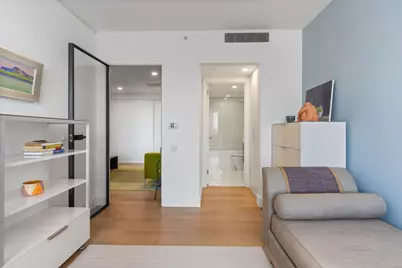
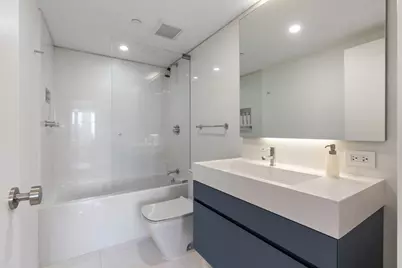
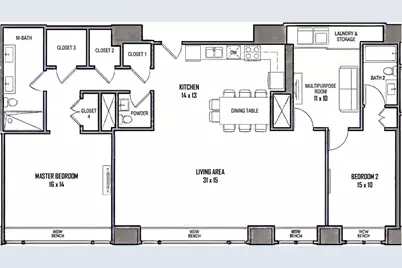
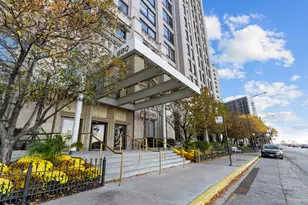
Masterfully reimagined by acclaimed architectural firm Brininstool + Lynch, this extraordinary Olympia Centre residence underwent a complete, no-expense-spared renovation, transforming it into a sophisticated contemporary showpiece with exceptional craftsmanship throughout. The thoughtfully redesigned floor plan offers expansive open living and entertaining spaces, two luxurious bedroom suites, a versatile multipurpose room, two full baths, a beautifully appointed powder room, and abundant custom storage. The stunning chef's kitchen showcases imported Ernestomeda cabinetry from Italy, Vicostone quartz countertops, a substantial integrated dining table, and a fully integrated suite of Miele appliances complemented by a Liebherr refrigerator. Refined finishes continue throughout with wide-plank white oak flooring, Antonio Lupi Italian vanities, Graff fixtures, Rimadesio glass doors, architectural LED lighting, and Hunter Douglas shades. Beyond its remarkable design, the residence was completely rebuilt with new plumbing, electrical, HVAC systems and controls, fire sprinklers, and a commercial-grade steam humidification system, delivering the comfort and reliability of essentially new construction. Additional highlights include in-unit laundry and a large private storage room conveniently located on the same floor. Olympia Centre is one of Chicago's premier full-service luxury residences, offering 24-hour door staff, concierge service, an indoor pool, fitness center, sauna, whirlpool, sundeck, party room, and a pet-friendly lifestyle. Ideally located just steps from the Magnificent Mile's world-class shopping, acclaimed restaurants, and cultural attractions, this is a rare opportunity to own a truly one-of-a-kind home where timeless design, exceptional craftsmanship, and an unrivaled Gold Coast lifestyle come together seamlessly.
Full Property Details
Full Property Details for 161 E Chicago Ave #33C
General
- Price: $1,025,000
- HOA FEE: $1,799/month
- Taxes: $11,696 (2024)
- Status: Active
- Type: Condo
- Source: MRED
- MLS ID: 12692942
Interior
- Basement: None
- Interior Features: Elevator, Storage
- Appliances: Range, Microwave, Dishwasher, Refrigerator, Washer, Dryer
- Flooring: Hardwood
Rooms
Bathrooms
- Total Bathrooms: 3
- Full Bathrooms: 2
- Half Bathrooms: 1
- Bathroom Features: Separate Shower, Double Sink, Soaking Tub
Bedrooms
- Total Bedrooms: 2
Additional Information
- Shared Amenities: Door Person, Elevator in Residence, Exercise Room, Storage, On-Site Manager/Engineer, Party Room, Sundeck, Indoor Pool, Sauna, Valet/Cleaner
Parking
- Garage: Yes
- Attached garage: Yes
- Garage Spaces: 2
- Total Spaces: 2
- Parking Features: Heated Garage, Yes, Leased, Attached, Garage
Location
- Area: CHI - Near North Side
- County: Cook
- Township: North Chicago
- Driving Directions: On the South side of Chicago Ave just East of Michigan Ave.
School Information
- School District: 299
- Elem School District: 299
- Midd School District: 299
- High School District: 299
Community
- Assoc. Fees Include: Air Conditioning, Insurance, Security, Exterior Maintenance, Lawn Care, Scavenger, Snow Removal
- Pets Allowed: Yes
- Pets: Cats OK, Dogs OK, Number Limit
- Pet Restrictions: Cats OK, Dogs OK, Number Limit, / 30lbs.
- Mgmt. Company: DK Condo
Heating & Cooling
- Cooling Type: Central Air Conditioning, Zoned
- Heating Type: Electric, Zoned
Utilities
- Sewer: Public Sewer
- Water: Public
Structural Information
- Structure Type: Condo
- Construction: Marble/Granite
- Exterior Const.: Marble/Granite
- Basement Desc.: None
- Sub-Flooring: Hardwood
- Entry Floor Number: 33
- Stories/Levels: 63
- Square Feet: 1,822
- Sq. Ft. Source: Estimated
- Year Built: 1985
Unit Information
- Units in Building: 292
Lot Features
- Lot Dimensions: COMMON
Animals
- Animals Allowed: Cats OK, Dogs OK, Number Limit
Financial Considerations
- Lease Price: $385
- Association Fee: $1,799
- Assoc Fee Freq.: Monthly
- Assessment Year: 1985
- Tax Amount: $11,696.27
- Tax Year: 2024
- Pays Sewer: Public Sewer
Disclosures and Reports
- Ownership: Condo
- Special Conditions: List Broker Must Accompany
- Property ID: 17102000681069
Listed by Jameson Sotheby's Intl Realty

Get Pre-Approved Today
Get a Great Insurance Rate
Schools
Schools serving 161 E Chicago Ave #33C
School District:Chicago Public School District 299
| Name | Grades | Distance |
|---|---|---|
Ogden Elementary School 24 West Walton Street, Chicago, IL 60610 | K-8 | 0.4 mi |
Wells Community Academy High School 936 North Ashland Avenue, Chicago, IL 60622 | 9-11 | 2.3 mi |


Disclaimer:
School attendance boundaries provided by ATTOM Data Solutions and are for reference only. Contact the school directly to verify enrollment eligibility.
Tax History
Tax History for 161 E Chicago Ave #33C
Year
Property Taxes
Change
Tax Assessment
Change
2023
$13,869
—
$58,217
-11%
2023
$13,869
3%
$65,735
—
2022
$13,520
2%
$65,735
—
2021
$13,219
-12%
$65,735
-3%
2020
$15,078
2%
$67,686
-8%
2019
$14,764
2%
$73,484
—
2018
$14,516
-5%
$73,484
4%
2017
$15,245
14%
$70,818
—
2016
$13,327
10%
$70,818
—
2015
$12,153
25%
$70,818
25%
2014
$9,709
-6%
$56,731
—
2013
$10,318
6%
$56,731
—
2012
$9,732
—
$56,731
—
Disclaimer: Historical tax information is derived from public records provided by the county offices. Information is not guaranteed and should be independently verified.
Estimate the Cost
Estimate the Cost for 161 E Chicago Ave #33C
161 E Chicago Avenue #33C, Chicago, IL 60611 (MLS# 12692942) is a Condo property with 2 bedrooms, 2 full bathrooms and 1 partial bathroom. 161 E Chicago Avenue #33C is currently listed for $1,025,000 and was received on July 08, 2026. Want to learn more about 161 E Chicago Avenue #33C? Do you have questions about finding other Condo real estate for sale in Near North Side? You can browse all Near North Side real estate or contact a Coldwell Banker agent to request more information.