No photo available
$1,017,000
Get directions
View more dates
Join us at 850 N Lake Shore Drive #201 on:
- Open House: 10:00 AM - 3:00 PM
Tuesday 6/2 10:00 AM - 3:00 PM
850 N Lake Shore Drive #201,Chicago, IL 60611850 N Lake Shore Drive #201ChicagoIL60611
Property Description
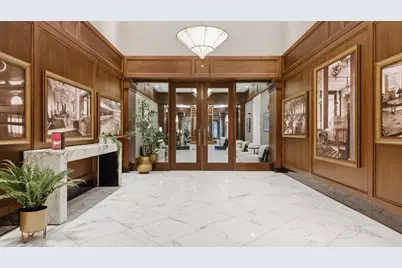
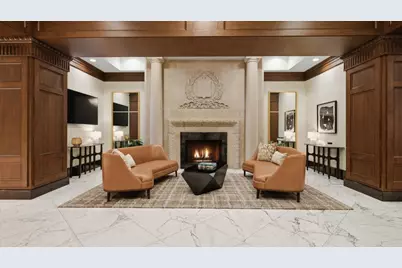
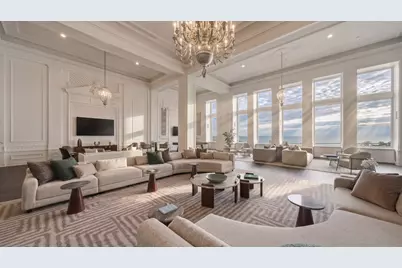
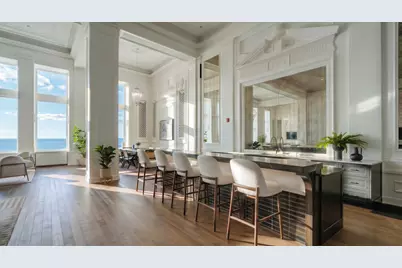
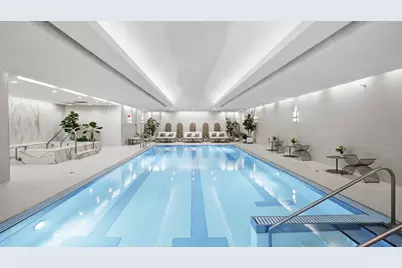
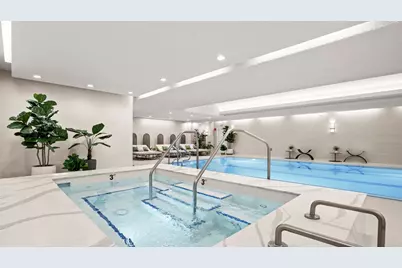
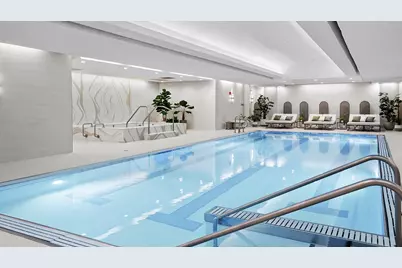
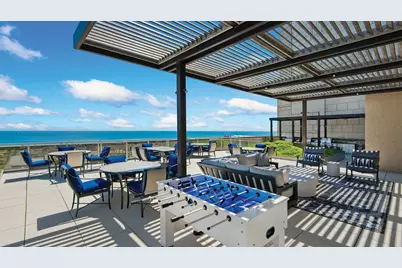
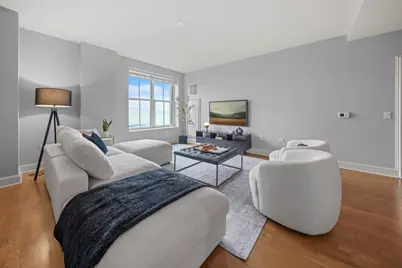
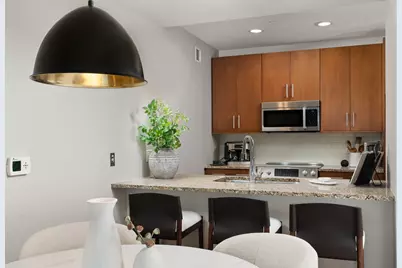
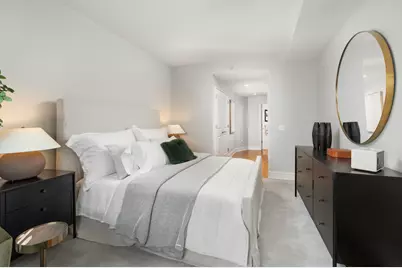
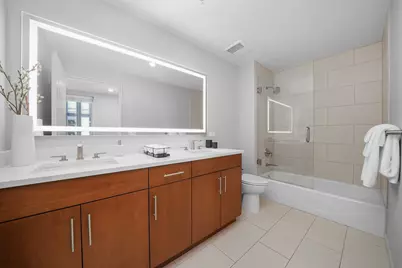
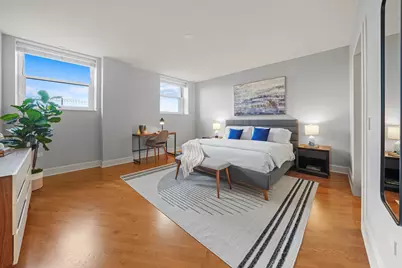
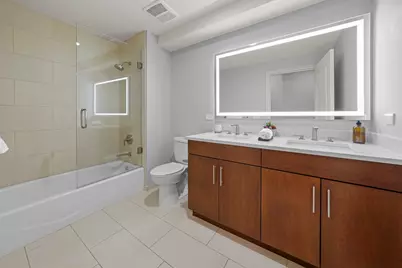
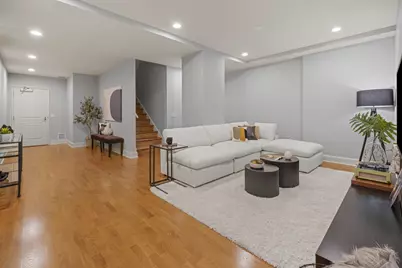
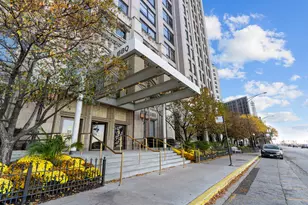
Now over 65% sold and ready for immediate occupancy! One-, two-, and three-bedroom units available ranging from 1000-3700+ square feet. 201 is a 2464 sq ft two-bedroom with multi-purpose den, family room, 9' ceilings, loads of closets, kitchen with all new SS Bosch appliances and new, in-unit Whirlpool washer and dryer. 850 Lake Shore Drive, awarded Development of the Year, is a fully amenitized, beautifully renovated historic building along Chicago's lakefront that blends timeless architecture with modern luxury. The grand lobby sets the tone with soaring ceilings, elegant chandeliers, and refined architectural details throughout. Residents enjoy exceptional amenities, including a heated indoor pool, hot tub, fully equipped fitness center, a 3,500-square-foot Grand Lounge with 20-foot ceilings and lake views, and a rooftop deck overlooking Lake Michigan. Perfectly located between Michigan Avenue and Lake Shore Drive, the building offers effortless access to world-class dining, shopping, culture, and the lakefront trail-everything you desire is at your front door. Garage parking is available on site. Preferred lender financing incentives are available for a limited time! **Photos and renderings are of model residences, virtually staged amenities and lobby. These are representative of inventory available or optional finish upgrades and may not exactly represent this listing unit. The design choices represented in the renderings are proposed options reflecting general design inspiration and considerations. All design intent is subject to change. A variety of floorplans are available.**
Full Property Details
Full Property Details for 850 N Lake Shore Dr #201
General
- Price: $1,017,000
- HOA FEE: $1,557/month
- Taxes: (2022)
- Status: Active
- Type: Condo
- Source: MRED
- MLS ID: 12640470
- Updated: 5/31/2026
- Added to Site: 25 day(s) ago
Interior
- Basement: None
- Interior Features: Walk-In Closet(s), High Ceilings
- Appliances: Microwave, Dishwasher, Refrigerator, Washer, Dryer, Disposal, Electric Oven
Rooms
Bathrooms
- Total Bathrooms: 3
- Full Bathrooms: 2
- Half Bathrooms: 1
Bedrooms
- Total Bedrooms: 2
Additional Information
- Shared Amenities: Door Person, Elevator in Residence, Exercise Room, Storage, Health Club, On-Site Manager/Engineer, Party Room, Sundeck, Indoor Pool, Valet/Cleaner
- Other Features: Commuter Bus, Interstate Access, Non-Smoking Building
Exterior
- Exterior Features: Roof Deck, Outdoor Grill
Parking
- Garage: Yes
- Attached garage: Yes
- Garage Spaces: 1
- Total Spaces: 1
- Parking Features: Heated Garage, Yes, Leased, Attached, Garage
Location
- Area: CHI - Near North Side
- County: Cook
- Township: North Chicago
- Driving Directions: Inner Lake Shore Drive to Chestnut. Chestnut west to building. Main entrance on Chestnut.
School Information
- School District: 299
- Elem School District: 299
- Midd School District: 299
- High School District: 299
Community
- Assoc. Fees Include: Heat, Air Conditioning, Water, Insurance, Doorman, Exercise Facilities, Pool, Exterior Maintenance, Scavenger, Snow Removal
- Pets Allowed: Yes
- Pets: Cats OK, Dogs OK, Number Limit
- Pet Restrictions: Cats OK, Dogs OK, Number Limit, / 999lbs.
- Mgmt. Company: First Service Residential
Heating & Cooling
- Cooling Type: Central Air Conditioning, Zoned
- Heating Type: Heat Pump, Individual Controls, Zoned
Utilities
- Sewer: Public Sewer
- Water: Lake Michigan, Public
Structural Information
- Structure Type: Condo, High-Rise (7 or More Stories)
- Construction: Stone, Limestone
- Exterior Const.: Stone, Limestone
- Basement Desc.: None
- Entry Floor Number: 2
- Stories/Levels: 19
- Square Feet: 2,464
- Sq. Ft. Source: Landlord/Tenant/Seller
- Year Built: 1927
- Built Before 1978: Yes
- Remodeled/Updated: 2014
Unit Information
- Units in Building: 198
Additional Structures
- Other Structures: None
Lot Features
- Lot Dimensions: COMMON
Animals
- Animals Allowed: Cats OK, Dogs OK, Number Limit
Water Features
- Water Front: Yes
- Water View: Yes
- Water Front View: Front of Property
Financial Considerations
- Association Fee: $1,557
- Assoc Fee Freq.: Monthly
- Assessment Year: 1927
- Tax Year: 2022
- Pays Sewer: Public Sewer
Disclosures and Reports
- Ownership: Condo
- Property ID: 17032280000000
Listed by Wolf Residential Group LLC

Get Pre-Approved Today
Get a Great Insurance Rate
Schools
Schools serving 850 N Lake Shore Dr #201
School District:Chicago Public School District 299
| Name | Grades | Distance |
|---|---|---|
Ogden Elementary School 24 West Walton Street, Chicago, IL 60610 | K-8 | 0.6 mi |
Wells Community Academy High School 936 North Ashland Avenue, Chicago, IL 60622 | 9-11 | 2.5 mi |
Disclaimer:
School attendance boundaries provided by ATTOM Data Solutions and are for reference only. Contact the school directly to verify enrollment eligibility.
Price & Sales History for 850 N Lake Shore Dr #201
Date
Details
Price
Change
Source
5/06/2026
Listed
$1,017,000
—
MLS
Disclaimer: Historical sales information is derived from public records provided by the county offices. Information is not guaranteed and should be independently verified.
Estimate the Cost
Estimate the Cost for 850 N Lake Shore Dr #201
850 N Lake Shore Drive #201, Chicago, IL 60611 (MLS# 12640470) is a Condo property with 2 bedrooms, 2 full bathrooms and 1 partial bathroom. 850 N Lake Shore Drive #201 is currently listed for $1,017,000 and was received on May 06, 2026. Want to learn more about 850 N Lake Shore Drive #201? Do you have questions about finding other Condo real estate for sale in Near North Side? You can browse all Near North Side real estate or contact a Coldwell Banker agent to request more information.