No photo available
$705,414
Property Description
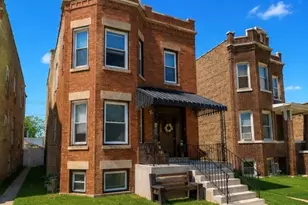
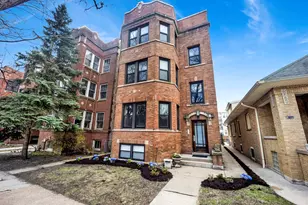
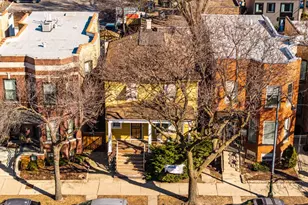
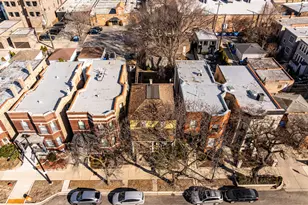
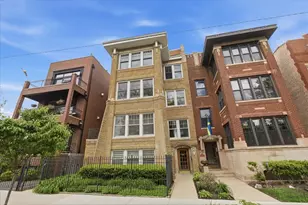
The Andersonville Sanctuary: Set on the top floor of a classic vintage building, this beautifully updated Andersonville home pairs timeless architectural character with a fresh, refined sensibility. Stunning renovation (2006) features original details like exposed brick, crown molding, hardwood floors, and restored wood trim combining character, with modern amenities adding warmth, comfort and functionality.The spacious, sundrenched living room features built-in bookcases and a gas fireplace, flowing seamlessly into a sun-drenched front sunroom - ideal for dining, relaxing, reading, or Work From Home. The updated gourmet open kitchen boasts cherrywood cabinetry, ample counter space, stainless appliances including a double oven stove and new in 2025 Samsung 4-door, triple-cooling zone refrigerator, Just off the kitchen, the South-facing family room offers tons of natural light Additional numerous and recent improvements include : New AC unit (2025), New washer dryer (2025), New front alcove windows and bedroom (2023), New dishwasher (2023), New garbage disposal (2023) & Hot water heater (2021) The king-sized primary suite is a true retreat, with an oversized closet and a fully renovated ensuite bath complete with marble counters, natural stone tile, and a soaking tub. Two additional bedrooms are bright and well-proportioned, with ample closet space and plenty of natural light. Paired with a second full bath, they offer comfortable, flexible living for children, guests, or a beautifully appointed home office. Just beyond the kitchen, the south-facing family room is bathed in natural light and offers a flexible setting for relaxed everyday living, casual dining, or gathering with family and friends. A discreet in-unit laundry closet adds everyday convenience, while direct access to the private tree top deck creates an effortless indoor-outdoor connection for grilling, dining, or simply unwinding at the end of the day. A thoughtfully self-managed association gives owners direct involvement in the care of their building while keeping management overhead out of the monthly assessment. With a fabulous shared garage rooftop deck there is not only an additional outdoor space, but an opportunity to gather with neighbors, One garage parking spot is included, with easy street parking for guests. All of this is just steps from Andersonville's iconic shops, restaurants, parks, Hollywood Beach, the Lake, and the Metra station.
Full Property Details
Full Property Details for 1621 W Rascher Ave #3
General
- Sold For: $705,414
- HOA FEE: $340/month
- Taxes: $10,137 (2024)
- Status: Closed
- Type: Condo
- Source: MRED
- MLS ID: 12731815
- Added to Site: 10 day(s) ago
Interior
- Fireplace: Yes
- Fireplace(s): Living Room, Gas Log
- Appliances: Range, Microwave, Dishwasher, Refrigerator, Washer, Dryer, Disposal, Stainless Steel Appliance(s)
- Flooring: Hardwood
Rooms
Bathrooms
- Total Bathrooms: 2
- Full Bathrooms: 2
- Bathroom Features: Whirlpool
Bedrooms
- Total Bedrooms: 3
Additional Information
- Shared Amenities: Bike Room/Bike Trails, Storage
- Equipment: Cable TV, Intercom, Ceiling Fan(s)
Parking
- Garage: Yes
- Garage Spaces: 1
- Total Spaces: 1
- Parking Features: Other, Garage Door Opener, Yes, Garage Owned, Detached, Garage
Location
- Area: CHI - Edgewater
- County: Cook
- Subdivision: Andersonville
- Driving Directions: Clark/Foster w to Ashland N to Rascher, west to 1621.
School Information
- School District: 299
- Midd School District: 299
- Elementary School: Chappell Elementary School
- High School: Amundsen High School
- Private School: Amundsen High School
Community
- Assoc. Fees Include: Water, Insurance, Exterior Maintenance, Lawn Care, Snow Removal
- Pets Allowed: Yes
- Pet Restrictions: Cats OK, Dogs OK, / 999lbs.
- Mgmt. Company: Self Managed
Heating & Cooling
- Cooling Type: Central Air Conditioning
- Heating Type: Natural Gas, Forced Air
Utilities
- Water: Lake Michigan
Structural Information
- Structure Type: Condo
- Construction: Brick
- Exterior Const.: Brick
- Basement Desc.: None
- Foundation: Brick/Mortar, Concrete Perimeter
- Roof: Rubber
- Windows: Display Window(s), Double Pane Windows
- Doors: Panel Door(s)
- Sub-Flooring: Hardwood
- Entry Floor Number: 3
- Stories/Levels: 3
- Square Feet: 1,673
- Sq. Ft. Source: Plans
- Year Built: 1916
- Built Before 1978: Yes
- Remodeled/Updated: 2006
Unit Information
- Units in Building: 4
Manufactured Home
- Model: Vintage
Additional Structures
- Other Structures: Garage(s), Storage
Lot Features
- Lot Dimensions: COMMON
Financial Considerations
- Association Fee: $340
- Assoc Fee Freq.: Monthly
- Parking Included: Yes
- Assessment Year: 1916
- Tax Amount: $10,137.29
- Tax Year: 2024
Disclosures and Reports
- Ownership: Condo
- Property ID: 14072090381004
Listed by Compass
Get Pre-Approved Today
Schools
Schools serving 1621 W Rascher Ave #3
School District:Chicago Public School District 299
| Name | Grades | Distance |
|---|---|---|
Chappell Elementary School, Chicago, IL 2135 West Foster Avenue, Chicago, IL 60625 | PK-8 | 0.8 mi |
Amundsen High School 5110 North Damen Avenue, Chicago, IL 60625 | 9-12 | 0.6 mi |
Disclaimer:
School attendance boundaries provided by ATTOM Data Solutions and are for reference only. Contact the school directly to verify enrollment eligibility.
Price & Sales History for 1621 W Rascher Ave #3
Date
Details
Price
Change
Source
9/09/2026
Sold
$705,414
—
MLS
Disclaimer: Historical sales information is derived from public records provided by the county offices. Information is not guaranteed and should be independently verified.

1621 W Rascher Avenue #3, Chicago, IL 60640 (MLS# 12731815) is a Condo property that was sold at $705,414 on September 09, 2026. Want to learn more about 1621 W Rascher Avenue #3? Do you have questions about finding other Condo real estate for sale in Edgewater? You can browse all Edgewater real estate or contact a Coldwell Banker agent to request more information.