No photo available
$3,000,000 Just Listed
Property Description
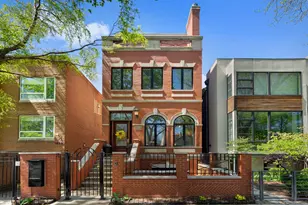
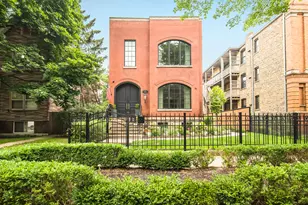
Architecturally refined and exceptionally sophisticated, this meticulously designed single-family residence offers over 6,000 square feet on an EXTRA-WIDE 30' lot nestled in the highly sought-after BURLEY SCHOOL DISTRICT!!! This truly elevated home is complete with 6 bedrooms, 5.1 bathrooms, high ceilings, hardwood floors, 3 PRIVATE OUTDOOR SPACES, and an attached heated 2.5-car garage. The STUNNING main level is designed for both elevated everyday living and seamless entertaining, showcasing a designer foyer that leads to a grand-scale living room anchored by a striking limestone fireplace, an expansive formal dining room and a beautifully appointed butler's pantry. The gourmet chef's kitchen is nothing short of exceptional, featuring an abundance of custom white cabinetry, beautiful marble countertops and full-height backsplash, an oversized center island with breakfast bar, double Sub-Zero refrigerator/freezer, Wolf stove/oven, a separate oversized pantry and an expansive eat-in area. The adjacent family room is highlighted by another cozy fireplace that opens directly to an ENORMOUS outdoor terrace and an oversized deck situated above the heated 2.5-car garage - creating a true indoor-outdoor lifestyle and perfect for entertaining! The second level offers a luxurious primary suite retreat, complete with expansive custom walk-in closet, a stunning spa-inspired bathroom featuring a double vanity, oversized steam shower with rain shower, heated marble floors and a built-in makeup vanity. Two additional generously sized bedrooms down the hall, each with their own ensuite bathroom. The third floor is a true showstopper! A beautifully curated indoor-outdoor retreat tailored for entertaining, featuring a versatile sitting/lounge area enhanced by an exquisite full-sized bar, a spectacular deck and a full bathroom. This could also be converted into a 6th bedroom if needed. The expansive lower level is designed for both recreation and relaxation, offering high ceilings, heated flooring, two additional bedrooms, a full bathroom, and a spacious recreational room ideal for movie nights, game days, or multi-generational living. A rare and coveted amenity that elevates this home further is the clubhouse exclusively serving just 11 homes; featuring an indoor pool, hot tub, and a fully equipped fitness room. Nestled in the highly sought-after Burley School District, this home offers an unparalleled lifestyle, just steps from Chi Che Wang Park, top-rated restaurants, coffee shops, fitness studios, nightlife, parks, boutiques, grocery stores, public transportation, expressways and so much more!
Full Property Details
Full Property Details for 1634 W Surf St
General
- Price: $3,000,000
- HOA FEE: $650/month
- Taxes: $42,592 (2024)
- Status: Active
- Type: Single Family
- Source: MRED
- MLS ID: 12650973
- Updated: Today (5/27/2026)
- Added to Site: Today
Rental Information
- Complex Features: Clubhouse, Pool, Curbs, Gated, Sidewalks
Interior
- Basement: Finished, F
- Interior Features: Dry Bar, Wet Bar
- Fireplace: Yes
- Number of Fireplaces: 2
- Fireplace(s): Family Room, Living Room, Wood-Burning
- Appliances: Double Oven, Microwave, Dishwasher, Refrigerator, Freezer, Washer, Dryer, Disposal
- Flooring: Hardwood
Rooms
Bathrooms
- Total Bathrooms: 6
- Full Bathrooms: 5
- Half Bathrooms: 1
- Basement Baths: Yes
- Bathroom Features: Whirlpool, Separate Shower, Steam Shower, Double Sink
Bedrooms
- Total Bedrooms: 6
Exterior
- Exterior Features: Roof Deck, Breezeway
Parking
- Garage: Yes
- Attached garage: Yes
- Garage Spaces: 2
- Total Spaces: 2
- Parking Features: Off-Alley, Garage Door Opener, Heated Garage, Yes, Garage Owned, Attached, Garage
Location
- Area: CHI - Lake View
- County: Cook
- Township: Lake View
- Driving Directions: Paulina north of Diversey. Park on Paulina and walk down gated courtyard to 1634
School Information
- School District: 299
- Elem School District: 299
- Midd School District: 299
- High School District: 299
- Elementary School: Burley Elementary School
- High School: Lake View High School
- Private School: Lake View High School
Community
- Assoc. Fees Include: Insurance, Clubhouse, Exercise Facilities, Pool, Exterior Maintenance, Lawn Care, Scavenger, Snow Removal
- Mgmt. Company: Self Managed
Heating & Cooling
- Cooling Type: Central Air Conditioning, Zoned
- Heating Type: Natural Gas, Forced Air, Radiant, Sep Heating Systems - 2+, Zoned
Utilities
- Sewer: Public Sewer
- Water: Lake Michigan, Public
Structural Information
- Construction: Brick, Stone
- Exterior Const.: Brick, Stone
- Basement: Yes
- Basement Desc.: Finished, Full, Daylight
- Foundation: Concrete Perimeter
- Roof: Rubber, Slate
- Windows: Screens
- Sub-Flooring: Hardwood
- Square Feet: 6,000
- Sq. Ft. Source: Builder
- Year Built: 2007
Lot Features
- Lot Size Range: Oversized Chicago Lot
- Lot Dimensions: 30 x 119
Financial Considerations
- Association Fee: $650
- Assoc Fee Freq.: Monthly
- Parking Included: Yes
- Assessment Year: 2007
- Tax Amount: $42,592.47
- Tax Year: 2024
- Pays Sewer: Public Sewer
Disclosures and Reports
- Ownership: Fee Simple with Homeowners Association
- Special Conditions: List Broker Must Accompany
- Property ID: 14302240460000
Listed by Jameson Sotheby's Intl Realty

Get Pre-Approved Today
Get a Great Insurance Rate
Schools
Schools serving 1634 W Surf St
School District:Chicago Public School District 299
| Name | Grades | Distance |
|---|---|---|
Burley Elementary School 1630 West Barry Avenue, Chicago, IL 60657 | K-8 | 0.3 mi |
Lake View High School 4015 North Ashland Avenue, Chicago, IL 60613 | 9-12 | 1.5 mi |
Disclaimer:
School attendance boundaries provided by ATTOM Data Solutions and are for reference only. Contact the school directly to verify enrollment eligibility.
Price & Sales History for 1634 W Surf St
Date
Details
Price
Change
Source
5/27/2026
Listed
$3,000,000
54.64%
MLS
6/09/2014
Sold
$1,940,000
—
Public Record
Disclaimer: Historical sales information is derived from public records provided by the county offices. Information is not guaranteed and should be independently verified.
Tax History
Tax History for 1634 W Surf St
Year
Property Taxes
Change
Tax Assessment
Change
2023
$36,079
3%
$171,000
—
2022
$35,172
2%
$171,000
—
2021
$34,387
-3%
$171,000
8%
2020
$35,356
2%
$158,711
-8%
2019
$34,660
2%
$172,512
—
2018
$34,077
1%
$172,512
10%
2017
$33,834
4%
$157,172
-4%
2016
$32,653
—
$163,030
-8%
2015
$32,644
-1%
$178,141
—
2014
$33,002
2%
$177,871
—
2013
$32,350
1%
$177,871
—
2012
$31,918
—
$177,871
—
Disclaimer: Historical tax information is derived from public records provided by the county offices. Information is not guaranteed and should be independently verified.
Estimate the Cost
Estimate the Cost for 1634 W Surf St
1634 W Surf Street, Chicago, IL 60657 (MLS# 12650973) is a Single Family property with 6 bedrooms, 5 full bathrooms and 1 partial bathroom. 1634 W Surf Street is currently listed for $3,000,000 and was received on May 27, 2026. Want to learn more about 1634 W Surf Street? Do you have questions about finding other Single Family real estate for sale in LakeView? You can browse all LakeView real estate or contact a Coldwell Banker agent to request more information.