This is a carousel with tiles that activate property listing cards. Use the previous and next buttons to navigate.
1/1
$2,675,000
This is a carousel with tiles that activate property listing cards. Use the previous and next buttons to navigate.
1/1
Property Description
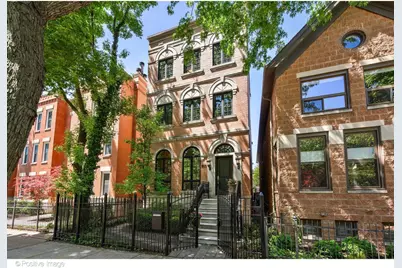
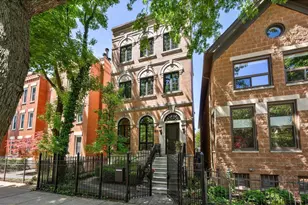
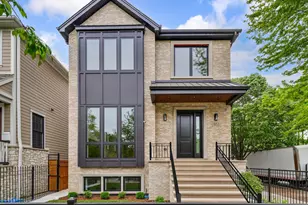
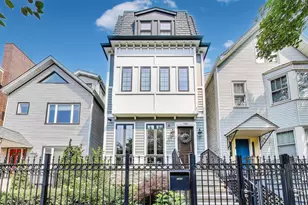
Located on a quiet, tree-lined street in Chicago's highly sought-after Lincoln Park neighborhood, between Wrightwood Avenue and Diversey Parkway, this luxury full brick and limestone single-family home offers approximately 5,440 square feet of beautifully designed living space across four finished levels. Meticulously maintained, this exceptional residence combines timeless architecture, expansive outdoor living, incredible ceiling heights, and an ideal floor plan for modern family living. The main level features gracious formal and casual entertaining spaces with hardwood floors, custom millwork, decorative moldings, wainscoting, and coved ceilings throughout. The formal living room is anchored by a gas fireplace, while the elegant dining room flows seamlessly into a chef's kitchen appointed with premium appliances including a Sub-Zero refrigerator, Sub-Zero wine fridge, Thermador range and oven, Bosch dishwasher, granite countertops, oversized center island, butler's pantry with prep sink, and a sun-filled breakfast area. The adjacent great room opens directly to a professionally designed outdoor living space featuring a 2023 TimberTech deck and pergola, creating a rare indoor-outdoor lifestyle ideal for entertaining in Lincoln Park. The second level features a luxurious primary suite with dual walk-in closets, fireplace with custom built-ins, sitting area, and a spa-inspired primary bath complete with soaking tub, steam shower, radiant heated floors, double vanity, and premium finishes. Two additional bedrooms complete this level. The penthouse level offers exceptional flexibility with a large entertainment room, wet bar, fourth bedroom, full bath, and direct access to an expansive rooftop deck with open western sunset views. The fully finished lower level includes a spacious recreation and family room with wet bar, guest suite, exercise room, second laundry area, mudroom, and easy access to the attached 2.5-car garage. Ideally located near Wrightwood Park, the Southport Corridor, Lake Michigan, downtown Chicago, and some of the city's top dining, shopping, and recreation, this Lincoln Park luxury home also falls within the highly regarded Prescott Elementary School and Lincoln Park High School boundaries. This is a rare opportunity to own a beautifully maintained luxury home in Lincoln Park with expansive outdoor space, multiple entertaining levels, high ceilings, abundant natural light, and an ideal location in one of Chicago's most desirable neighborhoods.
Full Property Details
Full Property Details for 2714 N Greenview Ave
General
- Sold For: $2,675,000
- Taxes: $37,881 (2024)
- Status: Closed
- Type: Single Family
- Source: MRED
- MLS ID: 12620567
- Added to Site: 97 day(s) ago
Interior
- Interior Features: Wet Bar, Built-in Features, Walk-In Closet(s)
- Fireplace: Yes
- Fireplace(s): Family Room, Living Room, Master Bedroom, Gas Starter
- Appliances: Double Oven, Microwave, Dishwasher, Refrigerator, Bar Fridge, Washer, Dryer, Disposal, Stainless Steel Appliance(s), Cooktop
- Flooring: Hardwood
Rooms
Bathrooms
- Total Bathrooms: 6
- Full Bathrooms: 4
- Half Bathrooms: 2
- Basement Baths: Yes
- Bathroom Features: Separate Shower, Steam Shower, Double Sink, Soaking Tub
Bedrooms
- Total Bedrooms: 5
Additional Information
- Equipment: Sump Pump
Exterior
- Exterior Features: Roof Deck
Parking
- Garage: Yes
- Attached garage: Yes
- Garage Spaces: 2.5
- Total Spaces: 2
- Parking Features: Yes, Garage Owned, Attached, Garage
Location
- Area: CHI - Lincoln Park
- County: Cook
- Driving Directions: Greenview between Wrightwood and Diversey.
School Information
- School District: 299
- Midd School District: 299
- Elementary School: Prescott Elementary School
- Middle School: Prescott Elementary School
- High School: Lincoln Park High School
- Private School: Lincoln Park High School
Community
- Assoc. Fees Include: None
Heating & Cooling
- Cooling Type: Central Air Conditioning
- Heating Type: Natural Gas, Forced Air, Radiant Floor
Utilities
- Water: Lake Michigan
Structural Information
- Construction: Brick
- Exterior Const.: Brick
- Basement Desc.: Finished, Full, Daylight
- Sub-Flooring: Hardwood
- Square Feet: 5,440
- Sq. Ft. Source: Estimated
- Year Built: 2005
Lot Features
- Lot Size Range: Standard Chicago Lot
- Lot Dimensions: 26 x 123
Financial Considerations
- Parking Included: Yes
- Assessment Year: 2005
- Tax Amount: $37,881.59
- Tax Year: 2024
Disclosures and Reports
- Ownership: Fee Simple
- Special Conditions: List Broker Must Accompany
- Property ID: 14293010440000
Listed by @properties Christie's International Real Estate
Sold by Compass

Get Pre-Approved Today
Schools
Schools serving 2714 N Greenview Ave
School District:Chicago Public School District 299
| Name | Grades | Distance |
|---|---|---|
Prescott Elementary School 1632 West Wrightwood Avenue, Chicago, IL 60614 | PK-8 | 0.2 mi |
Lincoln Park High School, Chicago, IL 2001 North Orchard Street, Chicago, IL 60614 | 9-12 | 1.4 mi |
Disclaimer:
School attendance boundaries provided by ATTOM Data Solutions and are for reference only. Contact the school directly to verify enrollment eligibility.
Price & Sales History for 2714 N Greenview Ave
Date
Details
Price
Change
Source
7/17/2026
Sold
$2,675,000
0.94%
MLS
5/20/2026
Listed
$2,650,000
—
MLS
Disclaimer: Historical sales information is derived from public records provided by the county offices. Information is not guaranteed and should be independently verified.
2714 N Greenview Avenue, Chicago, IL 60614 (MLS# 12620567) is a Single Family property that was sold at $2,675,000 on July 17, 2026. Want to learn more about 2714 N Greenview Avenue? Do you have questions about finding other Single Family real estate for sale in Lincoln Park? You can browse all Lincoln Park real estate or contact a Coldwell Banker agent to request more information.