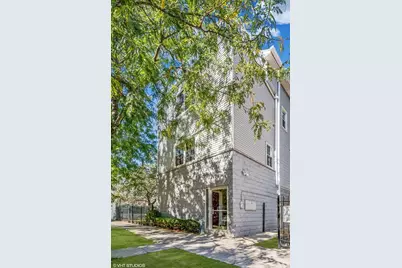
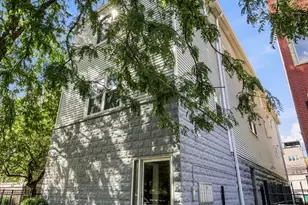
This is a carousel with tiles that activate property listing cards. Use the previous and next buttons to navigate.
1/30
$695,000 Just Listed
This is a carousel with tiles that activate property listing cards. Use the previous and next buttons to navigate.
1/30
Property Description
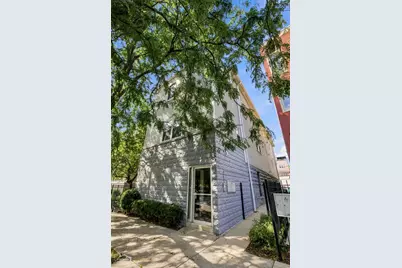
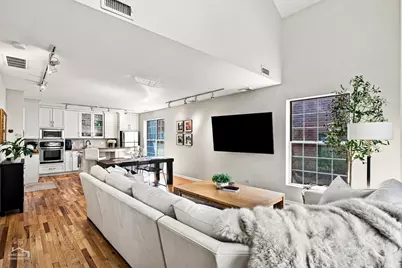
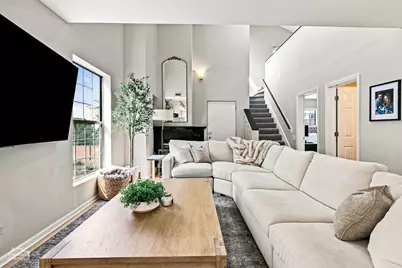
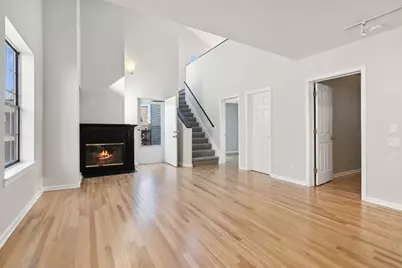
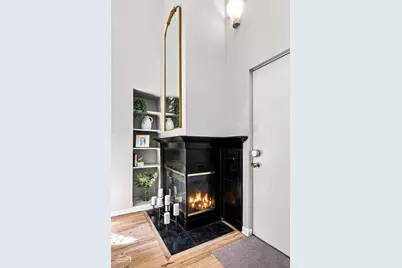
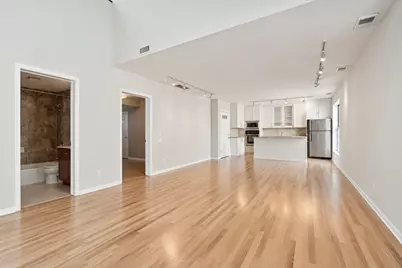
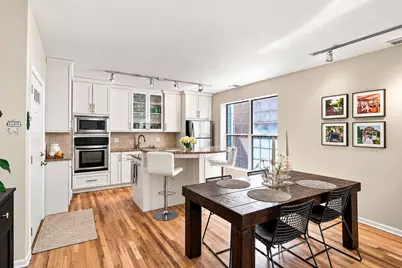
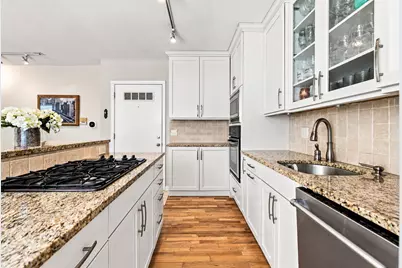
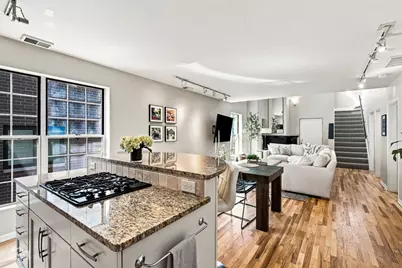
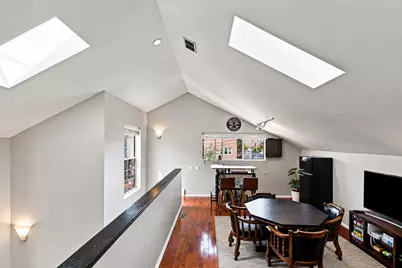
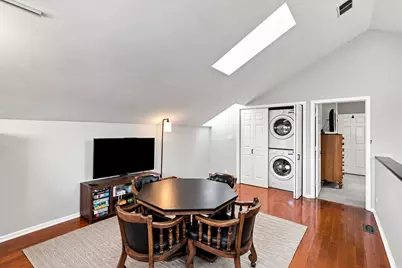
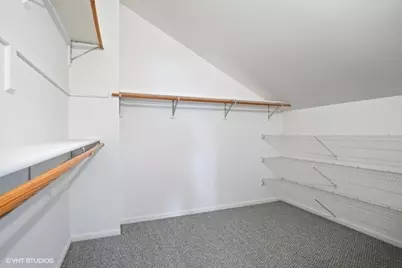
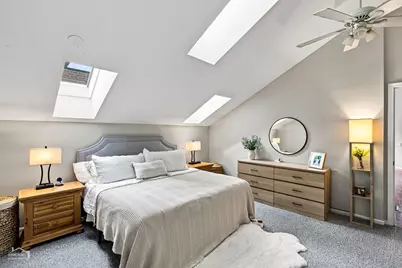
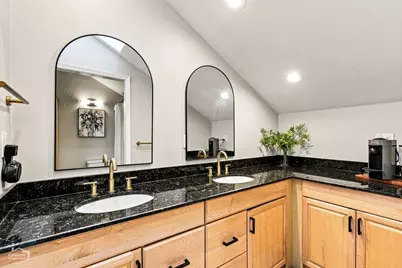
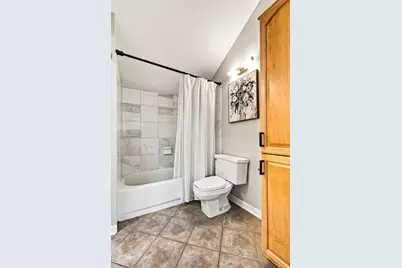
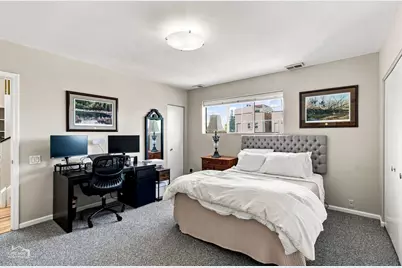
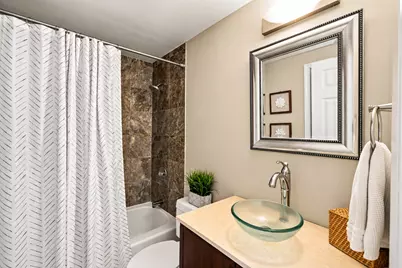
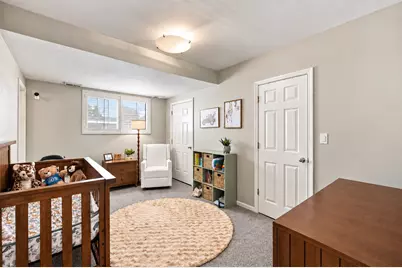
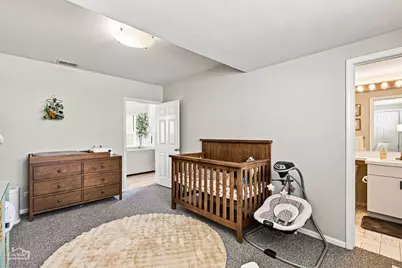
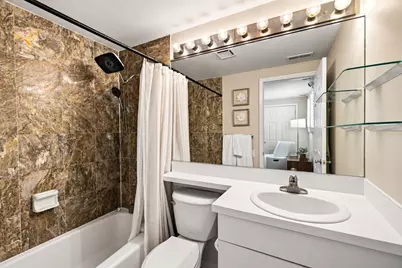
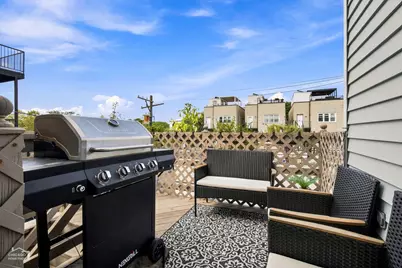
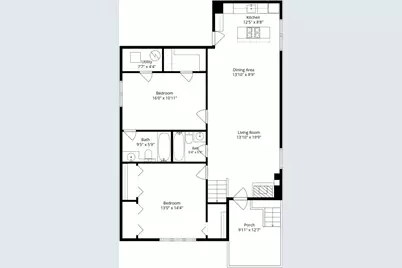
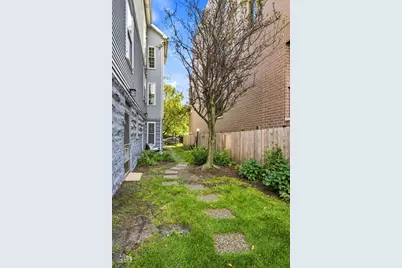
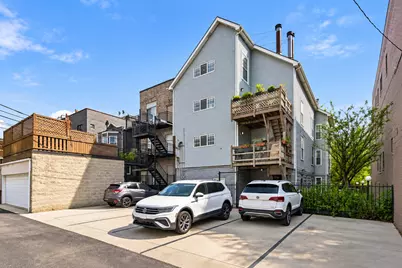
Spacious and sun-filled duplex-up, ideally located on the border of Lincoln Park and Lakeview. This impressive 3-bedroom, 3-bath home offers a flexible two-level layout. Enjoy soaring vaulted ceilings and abundant natural light from 3 exposures and recently updated skylights with remote control blinds. The refreshed kitchen features white shaker cabinetry, stainless steel appliances, light granite countertops, stone backsplash, island and a convenient breakfast bar. Seamless open concept floorplan with the kitchen opening to the dining area, main living room, a cozy fireplace and direct access to a private deck. All three bedrooms are generously sized and feature their own en-suite bathrooms and large walk-in closets. Retreat to the upstairs to find a spacious second living area that provides the perfect flex space for a 2nd living room, home office or media room. The expansive primary suite features vaulted ceilings, an oversized walk-in closet and a large private bath. Additional highlights include side-by-side in-unit laundry with a 2024 front loader washer/dryer, 2024 water heater and HVAC replaced in 2020. A convenient, over-sized 1.5 car parking space is included in the price. The well-maintained building also features a beautifully landscaped common side yard, creating an unexpected outdoor retreat in the city. All of this in a fantastic location with easy access to the best of both Lincoln Park and Lakeview. Very walkable to restaurants, coffee shops, Jewel, Whole Foods, Target, Wang (Chi Che) Park and nightlife. Perfect commuter location with easy access to 90/94, buses and Diversey Brown Line.
Full Property Details
Full Property Details for 1640 W Diversey Ave #6
General
- Price: $695,000
- HOA FEE: $341/month
- Taxes: $11,532 (2025)
- Status: Active
- Type: Condo
- Source: MRED
- MLS ID: 12751608
- Updated: 9/10/2026
- Added to Site: 2 day(s) ago
Interior
- Basement: None
- Interior Features: Cathedral Ceiling(s), Storage, Walk-In Closet(s), Open Floorplan
- Fireplace: Yes
- Number of Fireplaces: 1
- Fireplace(s): Living Room
- Appliances: Range, Microwave, Dishwasher, Refrigerator, Freezer, Washer, Dryer, Disposal
- Flooring: Hardwood
Rooms
Bathrooms
- Total Bathrooms: 3
- Full Bathrooms: 3
- Bathroom Features: Double Sink
Bedrooms
- Total Bedrooms: 3
Exterior
- Exterior Features: Balcony
Parking
- Total Spaces: 1
- Parking Features: Assigned, Yes, Owned
Location
- Area: CHI - Lake View
- County: Cook
- Township: North Chicago
- Driving Directions: DIVERSEY BETWEEN ASHLAND AND PAULINA
School Information
- School District: 299
- Elem School District: 299
- Midd School District: 299
- High School District: 299
Community
- Assoc. Fees Include: Water, Parking, Insurance, Exterior Maintenance, Lawn Care, Scavenger
- Pets Allowed: Yes
- Pets: Cats OK, Dogs OK
- Pet Restrictions: Cats OK, Dogs OK, / 999lbs.
- Mgmt. Company: Self Managed
Heating & Cooling
- Cooling Type: Central Air Conditioning
- Heating Type: Natural Gas, Forced Air
Utilities
- Sewer: Public Sewer
- Water: Lake Michigan
Structural Information
- Structure Type: Half Duplex, Condo, Condo/Duplex
- Construction: Vinyl Siding, Concrete
- Exterior Const.: Vinyl Siding, Concrete
- Basement Desc.: None
- Roof: Asphalt
- Windows: Skylight(s)
- Sub-Flooring: Hardwood
- Entry Floor Number: 6
- Stories/Levels: 4
- Square Feet: 1,900
- Sq. Ft. Source: Estimated
- Year Built: 1986
Unit Information
- Units in Building: 6
Lot Features
- Lot Dimensions: COMMON
Animals
- Animals Allowed: Cats OK, Dogs OK
Financial Considerations
- Association Fee: $341
- Assoc Fee Freq.: Monthly
- Parking Included: Yes
- Assessment Year: 1986
- Tax Amount: $11,532.89
- Tax Year: 2025
- Pays Sewer: Public Sewer
Disclosures and Reports
- Ownership: Condo
- Property ID: 14302250391006
Listed by Compass
Get Pre-Approved Today
Get a Great Insurance Rate
Schools
Schools serving 1640 W Diversey Ave #6
School District:Chicago Public School District 299
| Name | Grades | Distance |
|---|---|---|
Prescott Elementary School 1632 West Wrightwood Avenue, Chicago, IL 60614 | PK-8 | 0.2 mi |
Lincoln Park High School, Chicago, IL 2001 North Orchard Street, Chicago, IL 60614 | 9-12 | 1.6 mi |
Disclaimer:
School attendance boundaries provided by ATTOM Data Solutions and are for reference only. Contact the school directly to verify enrollment eligibility.
Price & Sales History for 1640 W Diversey Ave #6
Date
Details
Price
Change
Source
9/08/2026
Listed
$695,000
27.52%
MLS
6/28/2024
Sold
$545,000
—
Public Record
Disclaimer: Historical sales information is derived from public records provided by the county offices. Information is not guaranteed and should be independently verified.
Tax History
Tax History for 1640 W Diversey Ave #6
Year
Property Taxes
Change
Tax Assessment
Change
2024
$11,158
-4%
$55,540
1%
2023
$11,604
3%
$54,999
—
2022
$11,312
2%
$54,999
—
2021
$11,060
35%
$54,999
49%
2020
$8,203
2%
$36,822
-8%
2019
$8,063
2%
$40,130
—
2018
$7,927
5%
$40,130
15%
2017
$7,516
7%
$34,913
—
2016
$6,993
9%
$34,913
—
2015
$6,398
-5%
$34,913
-3%
2014
$6,704
2%
$36,131
—
2013
$6,571
1%
$36,131
—
2012
$6,484
—
$36,131
—
Disclaimer: Historical tax information is derived from public records provided by the county offices. Information is not guaranteed and should be independently verified.
Estimate the Cost
Estimate the Cost for 1640 W Diversey Ave #6
1640 W Diversey Avenue #6, Chicago, IL 60614 (MLS# 12751608) is a Condo property with 3 bedrooms and 3 full bathrooms. 1640 W Diversey Avenue #6 is currently listed for $695,000 and was received on September 08, 2026. Want to learn more about 1640 W Diversey Avenue #6? Do you have questions about finding other Condo real estate for sale in LakeView? You can browse all LakeView real estate or contact a Coldwell Banker agent to request more information.