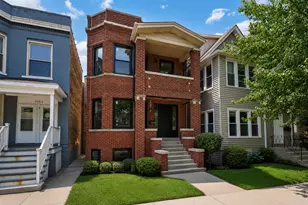
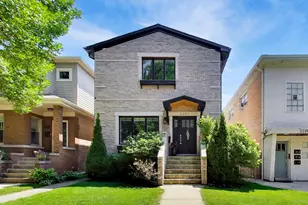
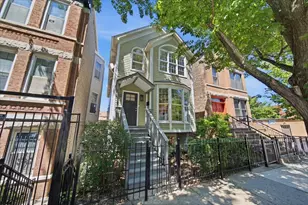
This is a carousel with tiles that activate property listing cards. Use the previous and next buttons to navigate.
1/1
$1,475,000
This is a carousel with tiles that activate property listing cards. Use the previous and next buttons to navigate.
1/1
Property Description
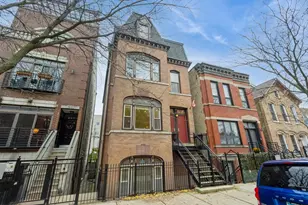
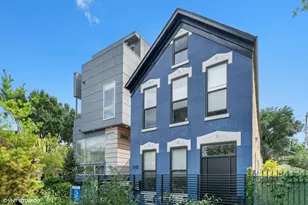
Best and final offers due by 4/13/26 by 5 pm. Sensational Brick Victorian in Wicker Park! Spacious floor plan features 5 bedrooms and 4 bathrooms, large living/dining room, hardwood floors, 3 fireplaces, crown moldings, stained glass, cherry & granite gourmet kitchen, generous master suite with 4 skylights, walk-in closets, fabulous bath & deck. Modern improvements and finishes to master bath and bedroom. Expansive lower level with family and fireplace, 2-car garage and lovely garden are just a few of the many great features of this fabulous home! 48 Hour Notice Required for showings.
Full Property Details
Full Property Details for 1643 W Julian St
General
- Sold For: $1,475,000
- Taxes: $20,480 (2024)
- Status: Closed
- Type: Single Family
- Source: MRED
- MLS ID: 12612885
- Added to Site: 92 day(s) ago
Interior
- Appliances: Range, Microwave, Dishwasher, Refrigerator, Washer, Dryer, Disposal
Rooms
Bathrooms
- Total Bathrooms: 4
- Full Bathrooms: 3
- Half Bathrooms: 1
- Basement Baths: Yes
Bedrooms
- Total Bedrooms: 5
- Bedrooms(Blw Grade): 1
Additional Information
- Equipment: Security System
Parking
- Garage: Yes
- Garage Spaces: 2
- Total Spaces: 2
- Parking Features: Yes, Detached, Garage
Location
- Area: CHI - West Town
- County: Cook
- Driving Directions: Three blocks south of North Ave. just west of Ashland.
School Information
- School District: 299
- Midd School District: 299
- Elementary School: Lozano Elementary School Bilingu
- High School: Wells Community Academy Senior H
- Private School: Wells Community Academy Senior H
Community
- Assoc. Fees Include: None
Heating & Cooling
- Cooling Type: Central Air Conditioning, Zoned
- Heating Type: Natural Gas, Forced Air, Zoned
Utilities
- Water: Lake Michigan, Public
Structural Information
- Architectural Style: Victorian
- Construction: Brick
- Exterior Const.: Brick
- Basement Desc.: Partially Finished, Full, Daylight
- Foundation: Concrete Perimeter
- Square Feet: 3,600
- Sq. Ft. Source: Estimated
- Year Built: 1900
- Built Before 1978: Yes
- Remodeled/Updated: 2021
Lot Features
- Lot Size Range: Less than .25 Acre
- Lot Dimensions: 24 x 100
Financial Considerations
- Assessment Year: 1900
- Tax Amount: $20,480.24
- Tax Year: 2024
Disclosures and Reports
- Ownership: Fee Simple
- Property ID: 17062140100000
Listed by Westward360 RM
Sold by Compass

Get Pre-Approved Today
Schools
Schools serving 1643 W Julian St
School District:Chicago Public School District 299
| Name | Grades | Distance |
|---|---|---|
Lozano Elementary Bilingual & Intl Center 1501 North Greenview Avenue, Chicago, IL 60642 | PK-8 | 0.2 mi |
Wells Community Academy High School 936 North Ashland Avenue, Chicago, IL 60622 | 9-11 | 0.6 mi |
Disclaimer:
School attendance boundaries provided by ATTOM Data Solutions and are for reference only. Contact the school directly to verify enrollment eligibility.
Price & Sales History for 1643 W Julian St
Date
Details
Price
Change
Source
6/01/2026
Sold
$1,475,000
1.72%
MLS
4/07/2026
Listed
$1,450,000
—
MLS
Disclaimer: Historical sales information is derived from public records provided by the county offices. Information is not guaranteed and should be independently verified.
1643 W Julian Street, Chicago, IL 60622 (MLS# 12612885) is a Single Family property that was sold at $1,475,000 on June 01, 2026. Want to learn more about 1643 W Julian Street? Do you have questions about finding other Single Family real estate for sale in West Town? You can browse all West Town real estate or contact a Coldwell Banker agent to request more information.