No photo available
$1,399,900 Just Listed
Property Description
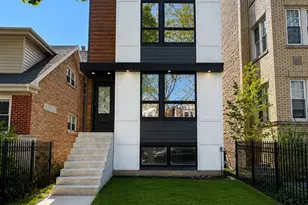
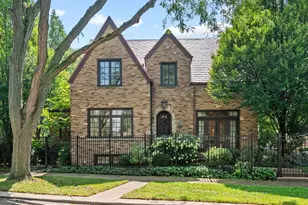
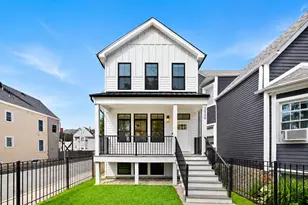
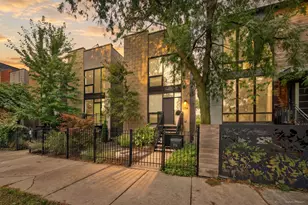
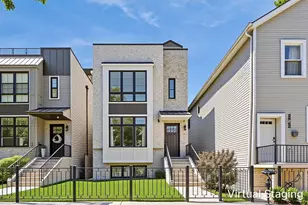
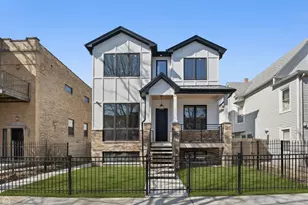
Stunning single-family home directly across from Horner Park, offering beautifully appointed interiors, exceptional outdoor spaces, and impeccable condition. Built in 2014, this meticulously maintained residence features 5 bedrooms and 3.1 baths across 3 finished levels, with a gated entrance and limestone front steps creating an impressive arrival. Hardwood floors, detailed millwork, and elegant ceiling treatments complement the main level's inviting living room with gas fireplace and separate dining room. The beautifully designed kitchen features an expansive island, abundant cabinetry, a walk-in pantry, separate cooktop and double wall ovens, a warming drawer, and reverse osmosis water filtration with a dedicated faucet. An adjoining family room showcases a striking stone fireplace with gas and wood-burning capability, a coffered ceiling, and a wet bar with beverage refrigerator. Step outside to the rear deck, which connects directly to the pergola-covered garage roof deck for seamless indoor-outdoor entertaining. The second floor offers 3 bedrooms, a Jack-and-Jill bath, a separate hallway bath, a dedicated laundry room, and a deck off one bedroom. On the top floor, the luxurious primary suite features 2 walk-in closets, a private front deck overlooking the park, and a spa-like bath with a whirlpool tub, steam shower with multiple shower heads and body sprays, and separate vanities. A fifth bedroom enjoys its own rear deck. The unfinished garden level offers a wide-open layout, separate utilities, and potential for future in-law accommodations. An exceptional combination of refined finishes, generous living space, and outdoor retreats in a prime park-front setting.
Full Property Details
Full Property Details for 4024 N California Ave
General
- Price: $1,399,900
- Taxes: $23,063 (2025)
- Status: Active
- Type: Single Family
- Source: MRED
- MLS ID: 12778602
Interior
- Basement: Unfinished
- Fireplace: Yes
- Number of Fireplaces: 2
- Fireplace(s): Family Room, Living Room, Wood-Burning, Gas Log, Gas Starter
- Appliances: Humidifier
Rooms
Bathrooms
- Total Bathrooms: 4
- Full Bathrooms: 3
- Half Bathrooms: 1
- Bathroom Features: Whirlpool, Separate Shower, Steam Shower, Double Sink
Bedrooms
- Total Bedrooms: 5
Additional Information
- Equipment: Central Vacuum, Intercom, Fire Sprinklers, Carbon Monoxide Detectors, Ceiling Fan(s)
- Other Features: Commuter Bus, Commuter Train, Interstate Access
Exterior
- Exterior Features: Balcony
Parking
- Garage: Yes
- Garage Spaces: 2
- Total Spaces: 2
- Parking Features: Yes, Garage Owned, Detached, Garage
Location
- Area: CHI - Irving Park
- County: Cook
- Township: Jefferson
- Driving Directions: California north of Irving Park Rd.
School Information
- School District: 299
- Elem School District: 299
- Midd School District: 299
- High School District: 299
Community
- Assoc. Fees Include: None
Heating & Cooling
- Cooling Type: Central Air Conditioning
- Heating Type: Natural Gas
Utilities
- Sewer: Public Sewer
- Water: Public
Structural Information
- Construction: Brick
- Exterior Const.: Brick
- Basement: Yes
- Basement Desc.: Unfinished, Full
- Foundation: Concrete Perimeter
- Roof: Asphalt
- Square Feet: 4,500
- Sq. Ft. Source: Assessor
- Year Built: 2014
Lot Features
- Lot Size Range: Less than .25 Acre
- Lot Dimensions: 25 x 125
Financial Considerations
- Parking Included: Yes
- Assessment Year: 2014
- Tax Amount: $23,063.99
- Tax Year: 2025
- Pays Sewer: Public Sewer
Disclosures and Reports
- Ownership: Fee Simple
- Property ID: 13133310470000
Listed by FairGreen Real Estate LLC

Get Pre-Approved Today
Get a Great Insurance Rate
Schools
Schools serving 4024 N California Ave
School District:Chicago Public School District 299
| Name | Grades | Distance |
|---|---|---|
Bateman Elementary School 4220 North Richmond Street, Chicago, IL 60618 | K-8 | 0.3 mi |
Roosevelt High School, Chicago, IL 3436 West Wilson Avenue, Chicago, IL 60625 | 9-12 | 1.1 mi |
Disclaimer:
School attendance boundaries provided by ATTOM Data Solutions and are for reference only. Contact the school directly to verify enrollment eligibility.
Tax History
Tax History for 4024 N California Ave
Year
Property Taxes
Change
Tax Assessment
Change
2024
$22,316
22%
$114,000
27%
2023
$18,355
3%
$90,000
—
2022
$17,871
2%
$90,000
—
2021
$17,486
20%
$90,000
32%
2020
$14,517
-4%
$68,042
-13%
2019
$15,112
-13%
$78,394
-14%
2018
$17,342
10%
$90,946
24%
2017
$15,825
7%
$73,270
—
2016
$14,724
6%
$73,270
-3%
2015
$13,916
-15%
$75,677
-14%
2014
$16,448
593%
$88,326
579%
2013
$2,375
-4%
$13,009
-6%
2012
$2,485
—
$13,849
—
Disclaimer: Historical tax information is derived from public records provided by the county offices. Information is not guaranteed and should be independently verified.
Estimate the Cost
Estimate the Cost for 4024 N California Ave
4024 N California Avenue, Chicago, IL 60618 (MLS# 12778602) is a Single Family property with 5 bedrooms, 3 full bathrooms and 1 partial bathroom. 4024 N California Avenue is currently listed for $1,399,900 and was received on October 09, 2026. Want to learn more about 4024 N California Avenue? Do you have questions about finding other Single Family real estate for sale in Irving Park? You can browse all Irving Park real estate or contact a Coldwell Banker agent to request more information.