No photo available
$799,000 Just Listed
Property Description
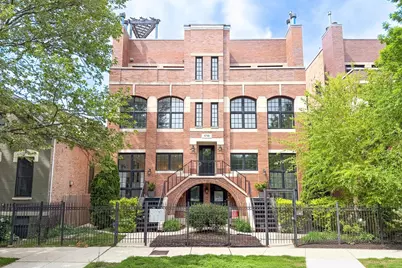
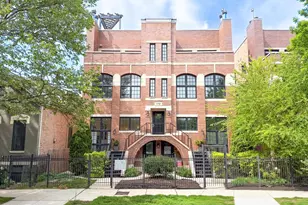
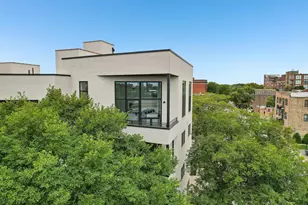
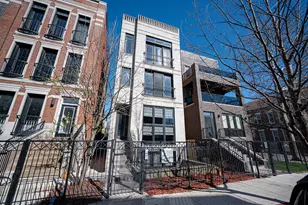
Beautifully updated 4 bedroom duplex-down with an extra-wide layout in an intimate 4 unit building in the heart of West Town! Offering the feel of a single-family home, this expansive 2700 sqft residence features a private entrance and all four bedrooms conveniently located on the same level! Renovated in recent years, the home showcases designer finishes throughout, with expansive living and entertaining spaces complemented by exceptional outdoor living, including a private garage rooftop deck. The kitchen showcases an oversized island, quartz countertops, a stylish backsplash, high-end appliances, and striking designer lighting, seamlessly opening to a cozy family room just off the kitchen, along with access to the stunning private 500 sqft garage rooftop deck featuring a pergola and outdoor TV. Also on this level is a separate dining area, along with a step-down living area with a gas fireplace, creating a natural sense of separation from the main living spaces while maintaining an open, connected flow. Hardwood floors run throughout this level. The luxurious primary suite features a massive walk-in closet and a beautifully appointed bath with a dual vanity and walk-in steam shower, along with direct access to a private walk-out patio. The remaining bedrooms on this level feature new carpeting, while the lower-level office/gym (4th bedroom) offers new flooring and a radiant-heated lower level. Enjoy LED lighting throughout, with garage parking included. The home and building are both well cared for. Situated on a quiet, tree-lined street just one block from the restaurants, shopping, and nightlife of Chicago Avenue, this West Town location offers exceptional neighborhood amenities including top-rated restaurants, bakeries, and coffee shops, along with easy access to public transportation and the expressway. Just minutes from Fulton Market, the West Loop, River North, and downtown Chicago, the location delivers unbeatable connectivity and convenience.
Full Property Details
Full Property Details for 1718 W Superior St #1W
General
- Price: $799,000
- HOA FEE: $230/month
- Taxes: $14,173 (2024)
- Status: Active
- Type: Condo
- Source: MRED
- MLS ID: 12657646
- Updated: Today (5/26/2026)
- Added to Site: Today
Interior
- Basement: Finished, E
- Interior Features: Cathedral Ceiling(s), Storage, Pantry
- Fireplace: Yes
- Number of Fireplaces: 1
- Fireplace(s): Family Room, Living Room, Wood-Burning, Gas Starter
- Appliances: Range, Microwave, Dishwasher, Refrigerator, Washer, Dryer, Disposal, Stainless Steel Appliance(s), Wine Refrigerator, Range Hood
- Flooring: Hardwood
Rooms
Bathrooms
- Total Bathrooms: 3
- Full Bathrooms: 2
- Half Bathrooms: 1
- Basement Baths: Yes
- Bathroom Features: Whirlpool, Separate Shower, Steam Shower, Double Sink
Bedrooms
- Total Bedrooms: 4
Additional Information
- Shared Amenities: Security Door Lock(s)
- Equipment: Sump Pump
- Other Features: Commuter Bus, Commuter Train, Interstate Access
Exterior
- Exterior Features: Roof Deck
Parking
- Garage: Yes
- Garage Spaces: 1
- Total Spaces: 1
- Parking Features: Off-Alley, Garage Door Opener, Yes, Garage Owned, Detached, Garage
Location
- Area: CHI - West Town
- County: Cook
- Township: West Chicago
- Driving Directions: ONE BLOCK SOUTH OF CHICAGO AVE. 2 BLOCKS WEST OF ASHLAND AVE.
School Information
- School District: 299
- Elem School District: 299
- Midd School District: 299
- High School District: 299
- Elementary School: Talcott Elementary School
- Middle School: Talcott Elementary School
- High School: Wells Community Academy Senior H
- Private School: Wells Community Academy Senior H
Community
- Assoc. Fees Include: Water, Parking, Insurance, Exterior Maintenance, Lawn Care, Scavenger, Snow Removal
- Pets Allowed: Yes
- Pets: Cats OK, Dogs OK
- Pet Restrictions: Cats OK, Dogs OK
- Mgmt. Company: self managed
Heating & Cooling
- Cooling Type: Central Air Conditioning, Zoned
- Heating Type: Natural Gas, Forced Air, Radiant, Radiant Floor
Utilities
- Sewer: Public Sewer
- Water: Lake Michigan, Public
Structural Information
- Structure Type: Condo, Condo/Duplex
- Construction: Brick
- Exterior Const.: Brick
- Basement: Yes
- Basement Desc.: Finished, Exterior Entry, Full, Walk-Out Access
- Foundation: Concrete Perimeter
- Roof: Rubber
- Common Walls: End Unit
- Windows: Screens
- Sub-Flooring: Hardwood
- Entry Floor Number: 1
- Stories/Levels: 4
- Square Feet: 2,700
- Sq. Ft. Source: Estimated
- Year Built: 2005
- Remodeled/Updated: 2020
Unit Information
- Units in Building: 4
Lot Features
- Lot Dimensions: COMMON
- Fence: Yes
- Fencing (Description): Fenced
Animals
- Animals Allowed: Cats OK, Dogs OK
Financial Considerations
- Association Fee: $230
- Assoc Fee Freq.: Monthly
- Parking Included: Yes
- Assessment Year: 2005
- Tax Amount: $14,173.41
- Tax Year: 2024
- Pays Sewer: Public Sewer
Disclosures and Reports
- Ownership: Condo
- Property ID: 17072020541002
Listed by Chicago Properties Firm
Get Pre-Approved Today
Get a Great Insurance Rate
Schools
Schools serving 1718 W Superior St #1W
School District:Chicago Public School District 299
| Name | Grades | Distance |
|---|---|---|
Talcott Elementary School 1840 West Ohio Street, Chicago, IL 60622 | K-8 | 0.3 mi |
Wells Community Academy High School 936 North Ashland Avenue, Chicago, IL 60622 | 9-11 | 0.3 mi |
Disclaimer:
School attendance boundaries provided by ATTOM Data Solutions and are for reference only. Contact the school directly to verify enrollment eligibility.
Price & Sales History for 1718 W Superior St #1W
Date
Details
Price
Change
Source
5/26/2026
Listed
$799,000
13.33%
MLS
11/29/2022
Sold
$705,000
—
Public Record
Disclaimer: Historical sales information is derived from public records provided by the county offices. Information is not guaranteed and should be independently verified.
Tax History
Tax History for 1718 W Superior St #1W
Year
Property Taxes
Change
Tax Assessment
Change
2023
$13,526
3%
$67,230
—
2022
$13,124
2%
$67,230
—
2021
$12,850
14%
$67,230
25%
2020
$11,310
1%
$53,870
-9%
2019
$11,230
2%
$59,325
—
2018
$11,040
2%
$59,325
11%
2017
$10,785
6%
$53,476
—
2016
$10,210
10%
$53,476
—
2015
$9,319
33%
$53,476
32%
2014
$7,023
2%
$40,422
—
2013
$6,873
1%
$40,422
—
2012
$6,806
—
$40,422
—
Disclaimer: Historical tax information is derived from public records provided by the county offices. Information is not guaranteed and should be independently verified.
Estimate the Cost
Estimate the Cost for 1718 W Superior St #1W
1718 W Superior Street #1W, Chicago, IL 60622 (MLS# 12657646) is a Condo property with 4 bedrooms, 2 full bathrooms and 1 partial bathroom. 1718 W Superior Street #1W is currently listed for $799,000 and was received on May 26, 2026. Want to learn more about 1718 W Superior Street #1W? Do you have questions about finding other Condo real estate for sale in West Town? You can browse all West Town real estate or contact a Coldwell Banker agent to request more information.