This is a carousel with tiles that activate property listing cards. Use the previous and next buttons to navigate.
1/38
$480,000
This is a carousel with tiles that activate property listing cards. Use the previous and next buttons to navigate.
1/38
Property Description
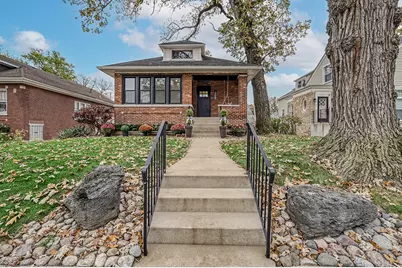
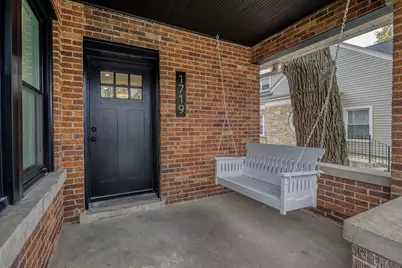
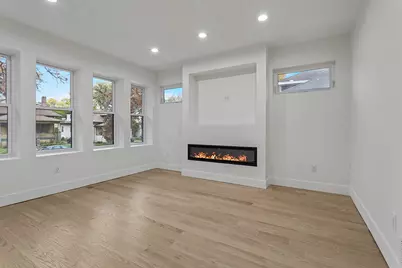
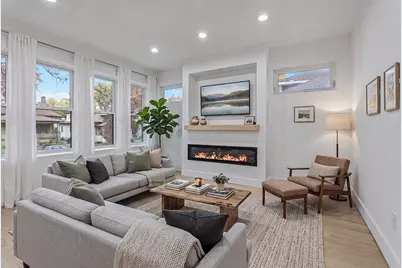
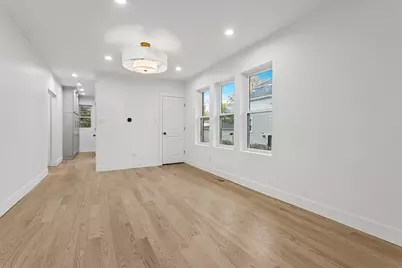
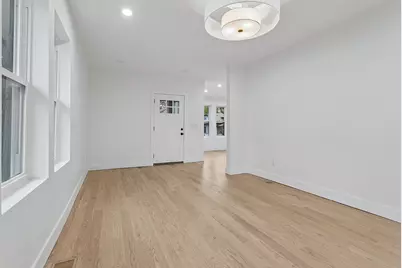
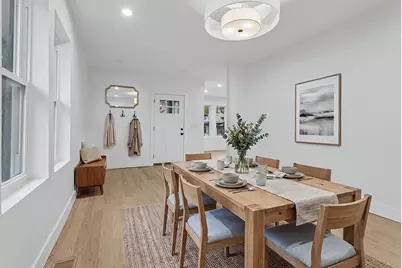
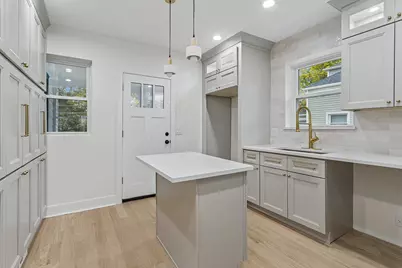
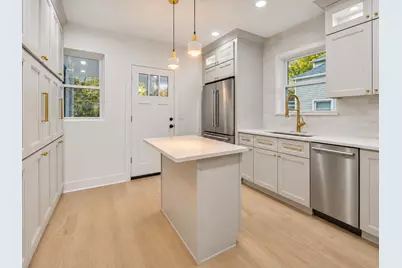
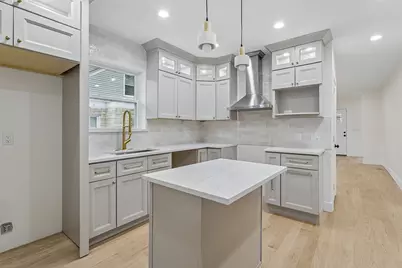
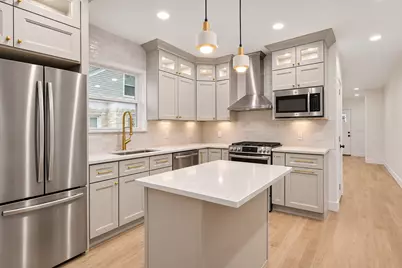
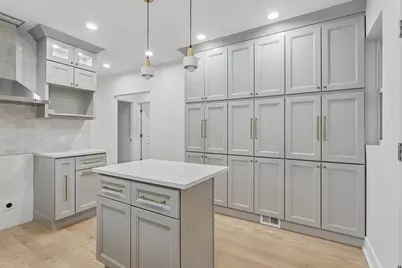
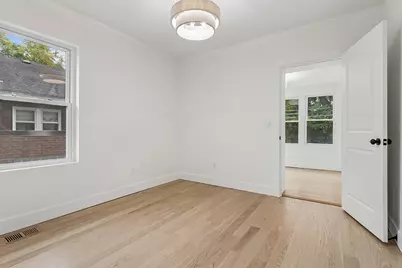
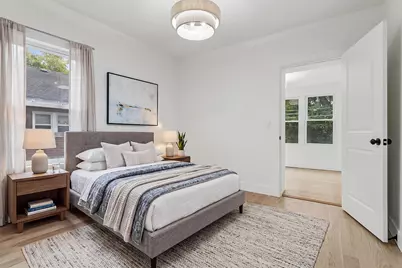
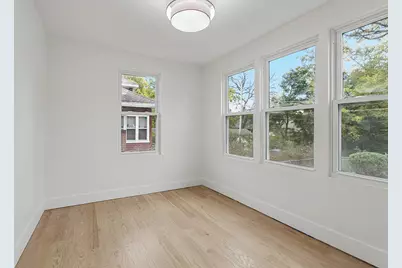
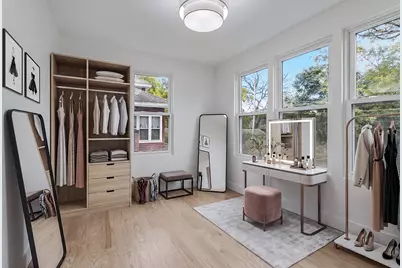
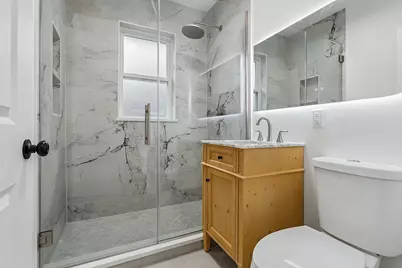
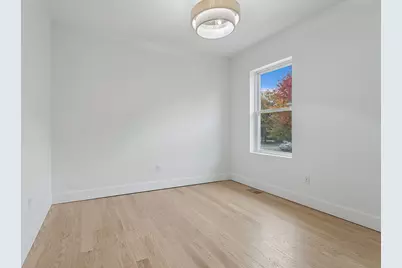
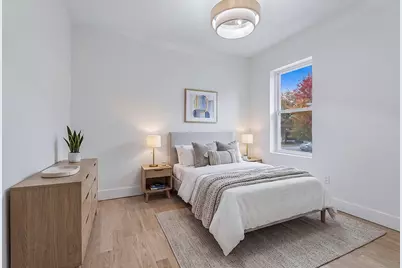
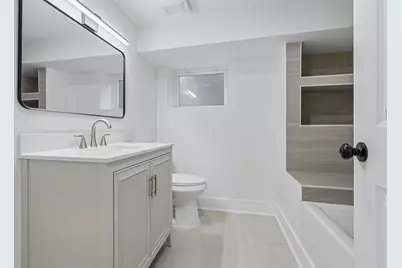
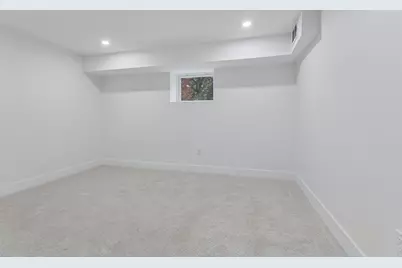
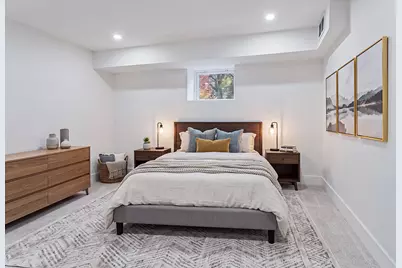
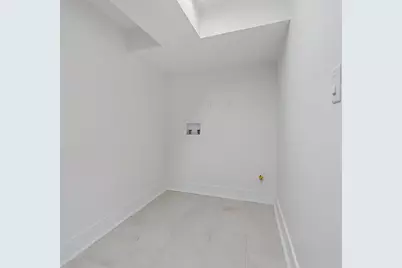
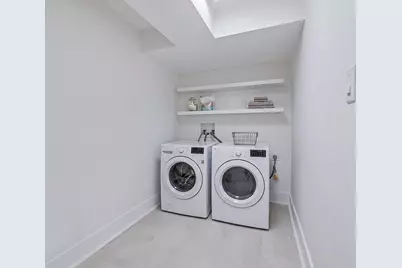
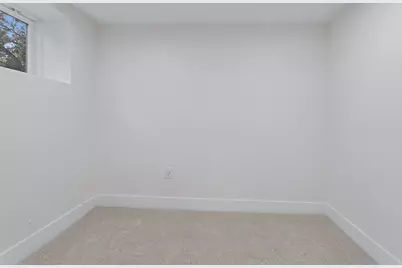
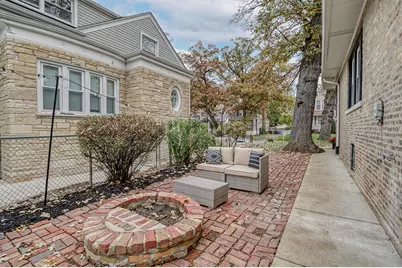
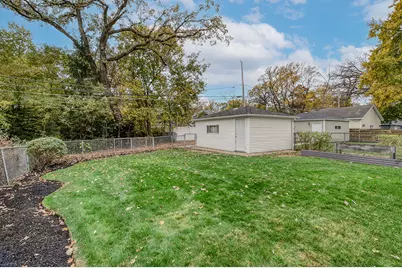
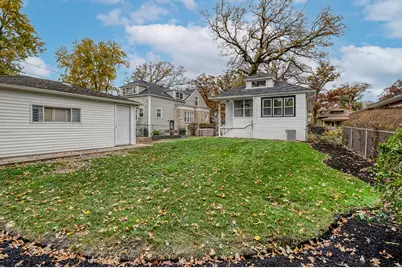
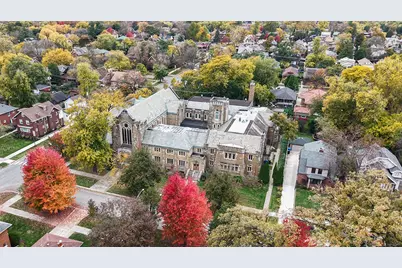
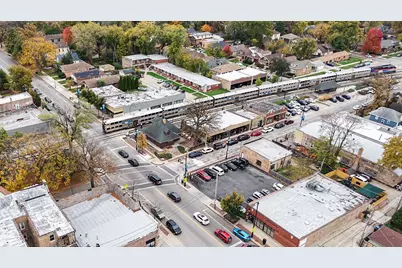
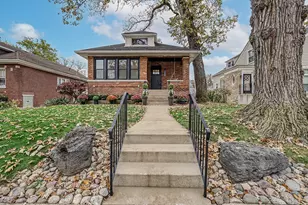
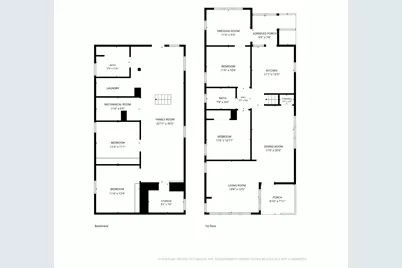
Beautifully reimagined 4-bedroom, 2-bath Chicago bungalow on an oversized lot in the heart of Beverly. This high-end renovation was completed with a genuine appreciation for the character and craftsmanship of Chicago bungalows, pairing classic details like 9-foot ceilings with extensive modern upgrades throughout. The main level features brand-new hardwood flooring, while the completely renovated kitchen offers quartz countertops, stainless steel appliances, and both gas and electric appliance hookups. A new electric fireplace adds a warm focal point to the living space, and the first-floor bath is beautifully finished with Italian tile. Major improvements include new 200-amp electrical panel, new plumbing, new sewer line, new windows, new central air, new furnace, and new water heater. The home also offers both gas and electric hookups for the washer and dryer, giving future owners added flexibility. The former three-season back porch has been fully insulated and conditioned, creating comfortable year-round space ideal for a dressing room or home office. Even more potential awaits in the unfinished attic, which already has heating and air conditioning in place, making it well-positioned for future finished living space. Outside, enjoy an oversized lot, large backyard, a historic side patio sourced Union Stock Yards, and one-car garage. All of this in a fantastic location within walking distance of Beverly Montessori School, St. Barnabas School, the Metra, and the shops, restaurants, and businesses of downtown Beverly. A thoughtfully renovated Chicago classic offering the character of a bungalow with extensive updates already completed.
Full Property Details
Full Property Details for 1719 W 100th Pl
General
- Price: $480,000
- Taxes: $5,205 (2025)
- Status: Active
- Type: Single Family
- Source: MRED
- MLS ID: 12745579
Rental Information
- Complex Features: Curbs, Sidewalks, Street Lights, Street Paved
Interior
- Basement: Finished, E
- Interior Features: 1st-Floor Bedroom, 1st-Floor Bath, High Ceilings
- Fireplace: Yes
- Number of Fireplaces: 1
- Fireplace(s): Living Room, Electric
- Appliances: Stainless Steel Appliance(s), Range Hood
- Flooring: Hardwood, Carpet
Rooms
Bathrooms
- Total Bathrooms: 2
- Full Bathrooms: 2
- Basement Baths: Yes
- Bathroom Features: Separate Shower
Bedrooms
- Total Bedrooms: 4
Additional Information
- Other Features: Commuter Train, Interstate Access
Parking
- Garage: Yes
- Garage Spaces: 1
- Total Spaces: 1
- Parking Features: Garage Door Opener, Yes, Garage Owned, Detached, Garage
Location
- Area: CHI - Beverly
- County: Cook
- Township: Lake
- Driving Directions: Western Ave to 100th Pl, east to 1719 W 100th Pl.
School Information
- School District: 299
- Elem School District: 299
- Midd School District: 299
- High School District: 299
- Elementary School: Barnard Elementary School Comp M
- High School: Morgan Park High School
- Private School: Morgan Park High School
Community
- Assoc. Fees Include: None
Heating & Cooling
- Cooling Type: Central Air Conditioning
- Heating Type: Gas
Utilities
- Sewer: Public Sewer
- Water: Public
Structural Information
- Architectural Info: Bungalow
- Architectural Style: Bungalow
- Construction: Brick
- Exterior Const.: Brick
- Basement: Yes
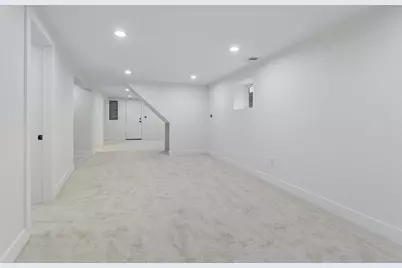
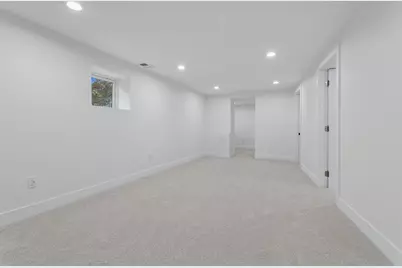
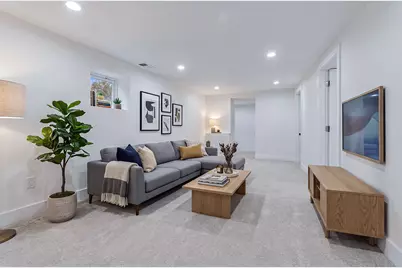
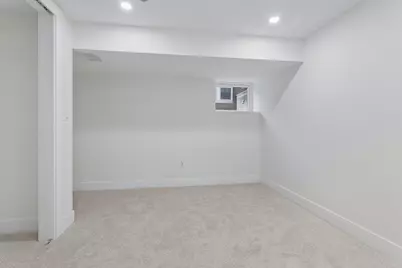
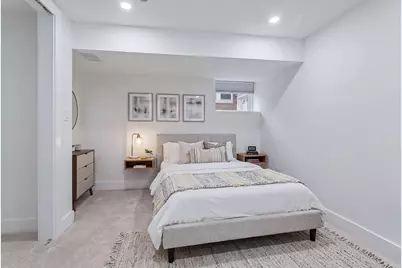
- Basement Desc.: Finished, Exterior Entry, Storage Space, Daylight
- Foundation: Concrete Perimeter
- Roof: Asphalt
- Sub-Flooring: Hardwood, Carpet
- Square Feet: 1,070
- Sq. Ft. Source: Estimated
- Year Built: 1918
- Built Before 1978: Yes
- Remodeled/Updated: 2026
Lot Features
- Lot Size Range: Less than .25 Acre
- Lot Dimensions: 6600
- Fence: Yes
- Lot Features: Mature Trees
- Fencing (Description): Fenced
Financial Considerations
- Assessment Year: 1918
- Tax Amount: $5,205.1
- Tax Year: 2025
- Pays Sewer: Public Sewer
Disclosures and Reports
- Ownership: Fee Simple
- Property ID: 25074110090000
Listed by Village Realty, Inc.
Get Pre-Approved Today
Get a Great Insurance Rate
Schools
Schools serving 1719 W 100th Pl
School District:Chicago Public School District 299
| Name | Grades | Distance |
|---|---|---|
Barnard Elementary Comp Math & Science Center 10354 South Charles Street, Chicago, IL 60643 | K-8 | 0.5 mi |
Morgan Park High School 1744 West Pryor Avenue, Chicago, IL 60643 | 9-12 | 1.3 mi |
Disclaimer:
School attendance boundaries provided by ATTOM Data Solutions and are for reference only. Contact the school directly to verify enrollment eligibility.
Tax History
Tax History for 1719 W 100th Pl
Year
Property Taxes
Change
Tax Assessment
Change
2023
$2,968
—
$25,000
25%
2023
$2,968
4%
$20,000
—
2022
$2,856
357%
$20,000
—
2021
$625
-3%
$20,000
9%
2020
$645
—
$18,417
-8%
2019
$643
2%
$20,019
—
2018
$633
-7%
$20,019
20%
2017
$678
-38%
$16,699
—
2016
$1,096
4%
$16,699
—
2015
$1,054
1%
$16,699
10%
2014
$1,045
—
$15,118
—
2013
$1,048
7%
$15,118
—
2012
$981
—
$15,118
—
Disclaimer: Historical tax information is derived from public records provided by the county offices. Information is not guaranteed and should be independently verified.
Estimate the Cost
Estimate the Cost for 1719 W 100th Pl
1719 W 100th Place, Chicago, IL 60643 (MLS# 12745579) is a Single Family property with 4 bedrooms and 2 full bathrooms. 1719 W 100th Place is currently listed for $480,000 and was received on November 03, 2026. Want to learn more about 1719 W 100th Place? Do you have questions about finding other Single Family real estate for sale in Beverly? You can browse all Beverly real estate or contact a Coldwell Banker agent to request more information.