No photo available
$1,095,000 Just Listed
Get directions
View more dates
Join us at 1728 N Sawyer Avenue #Rear on:
- Open House: 12:00 PM - 2:00 PM
Sunday 7/19 12:00 PM - 2:00 PM
1728 N Sawyer Avenue #Rear,Chicago, IL 606471728 N Sawyer Avenue #RearChicagoIL60647
Property Description
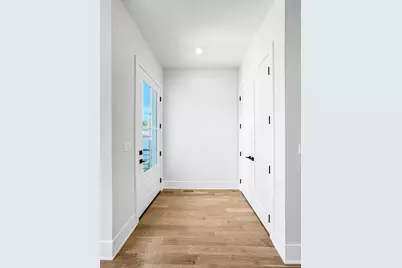
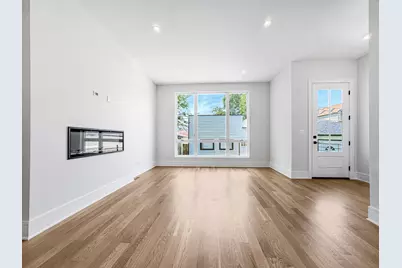
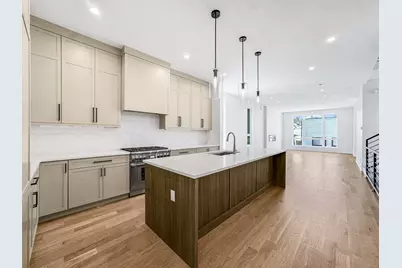
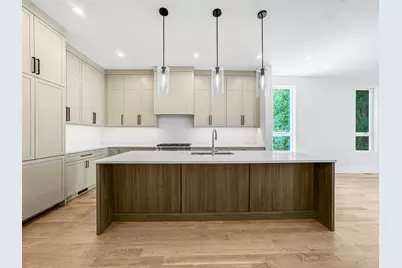
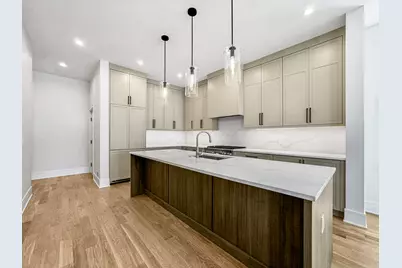
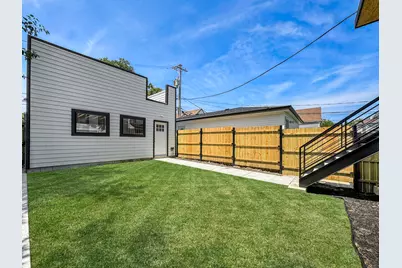
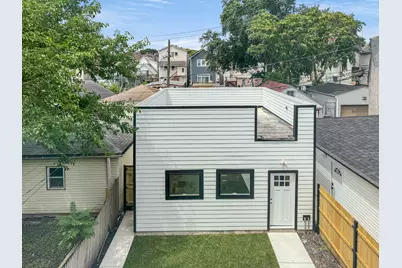
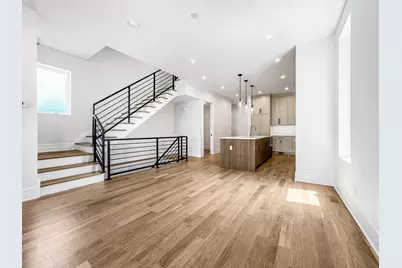
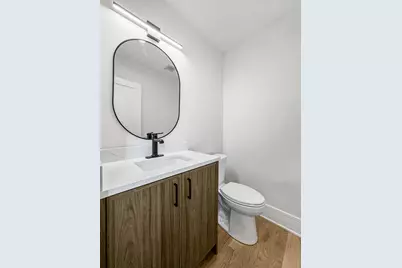
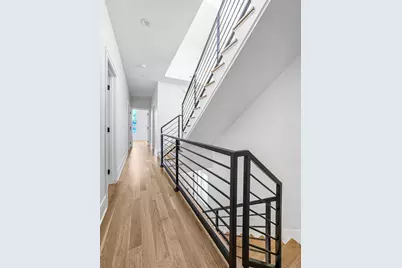
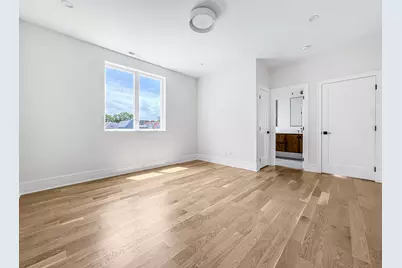
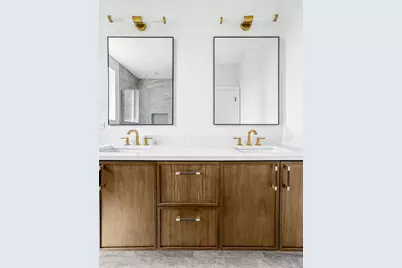
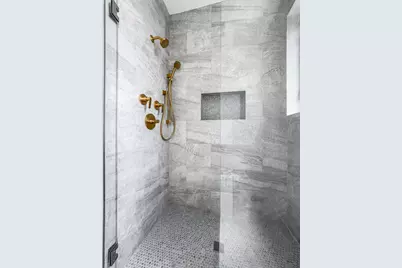
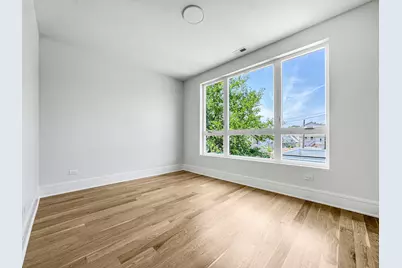
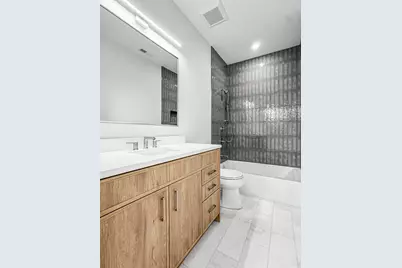
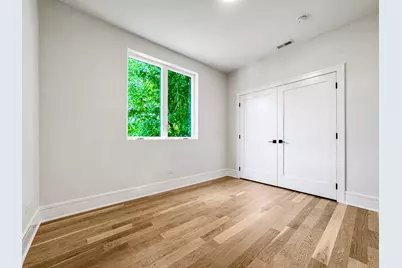
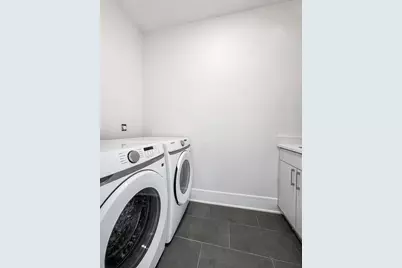
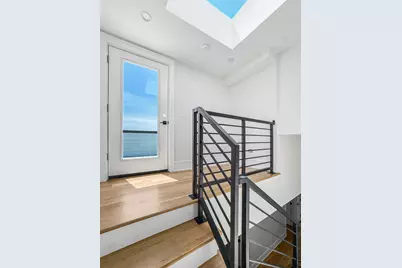
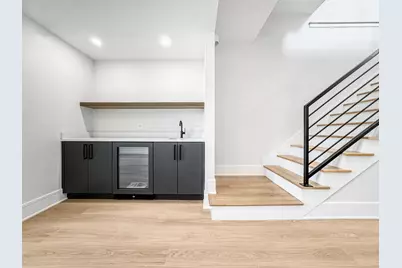
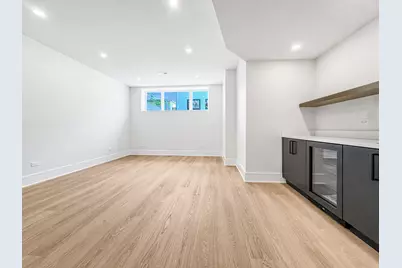
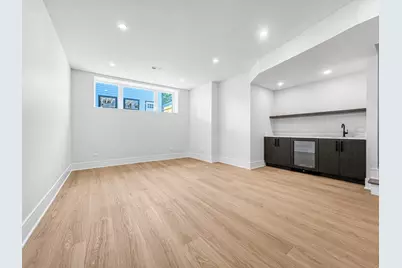
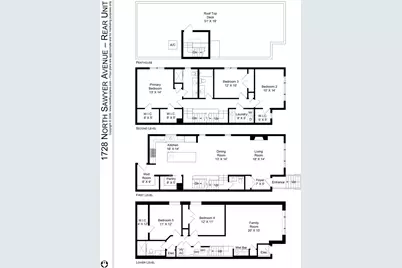
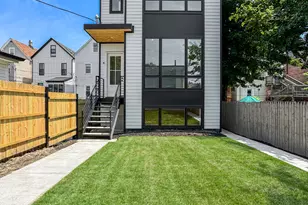
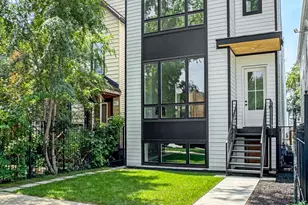
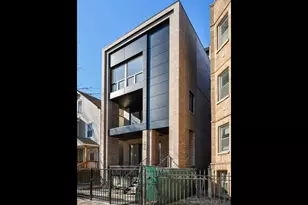
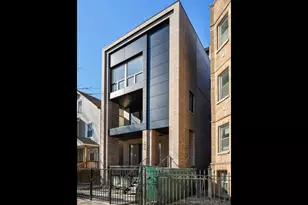
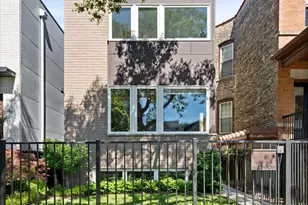
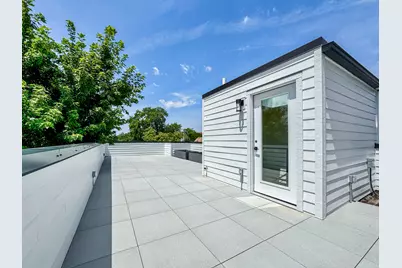
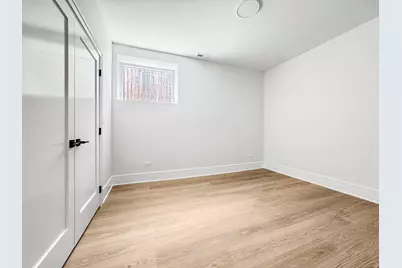
Introducing two new construction townhomes on an oversized (177-foot deep) lot in the heart of Logan Square. Each 3,100-square-foot residence lives like a single-family home with three levels of thoughtfully designed living space, 5 bedrooms, 3.5 baths, generous private outdoor space, a rooftop deck with gas, water and skyline views, and garage parking. The rear residence also features an oversized backyard and roof rights for a future garage-top deck. Built by a developer with extensive experience constructing luxury homes in Lincoln Park and Lakeview, each residence features wide-plank white oak flooring, 10-foot ceilings on the main level, an extra-wide staircase, and an eat-in kitchen with custom cabinetry, extra-tall upper cabinets, quartz countertops, a full-height backsplash, a walk-in pantry, and a Thermador Professional Series appliance package. The primary bath includes a floating vanity with quartz countertops and Kohler fixtures; the others are similarly upgraded. Additional features include a dedicated laundry room, a family room with wet bar, radiant heated floors, zoned HVAC, and generous closet and storage space. Located one block from the 606, each of these townhomes offers easy access to Logan Square's acclaimed restaurants, neighborhood cafes, boutiques, parks, and playgrounds. The CTA Blue Line and multiple bus routes are nearby, providing convenient access to downtown, O'Hare, and surrounding neighborhoods.
Full Property Details
Full Property Details for 1728 N Sawyer Ave #Rear
General
- Price: $1,095,000
- HOA FEE: $350/month
- Taxes: (2025)
- Status: Active
- Type: Townhouse
- Source: MRED
- MLS ID: 12703999
Interior
- Basement: Finished, F
- Interior Features: Wet Bar, Built-in Features, Walk-In Closet(s), High Ceilings, Open Floorplan, Pantry
- Fireplace: Yes
- Number of Fireplaces: 1
- Fireplace(s): Living Room, Electric
- Appliances: Range, Microwave, Dishwasher, High-End Refrigerator, Washer, Dryer, Disposal, Wine Refrigerator, Range Hood, Humidifier
- Flooring: Hardwood
Rooms
Bathrooms
- Total Bathrooms: 4
- Full Bathrooms: 3
- Half Bathrooms: 1
- Basement Baths: Yes
- Bathroom Features: Separate Shower, Double Sink
Bedrooms
- Total Bedrooms: 5
Additional Information
- Equipment: Carbon Monoxide Detectors, Sump Pump
Exterior
- Exterior Features: Roof Deck
Parking
- Garage: Yes
- Garage Spaces: 1
- Total Spaces: 1
- Parking Features: Off-Alley, Garage Door Opener, Yes, Garage Owned, Detached, Garage
Location
- Area: CHI - Humboldt Park
- County: Cook
- Township: Jefferson
- Driving Directions: North Avenue or Wabansia to Sawyer. One-way north to 1728.
School Information
- School District: 299
- Elem School District: 299
- Midd School District: 299
- High School District: 299
- Elementary School: Stowe Elementary School
- Middle School: Stowe Elementary School
- High School: Clemente Community Academy Senio
- Private School: Clemente Community Academy Senio
Community
- Assoc. Fees Include: Water, Insurance, Lawn Care, Scavenger, Snow Removal
- Pets Allowed: Yes
- Pets: Cats OK, Dogs OK
- Pet Restrictions: Cats OK, Dogs OK, / 999lbs.
- Mgmt. Company: Self Managed
Heating & Cooling
- Cooling Type: Central Air Conditioning
- Heating Type: Natural Gas, Forced Air
Utilities
- Sewer: Public Sewer
- Water: Lake Michigan
Structural Information
- Structure Type: Townhouse (Tri-level)
- Model: Townhome
- Construction: Other
- Exterior Const.: Other
- Basement: Yes
- Basement Desc.: Finished, Full, Daylight
- Foundation: Concrete Perimeter
- Roof: Rubber
- Windows: Skylight(s)
- Sub-Flooring: Hardwood
- Entry Floor Number: 1
- Stories/Levels: 2
- Square Feet: 3,100
- Sq. Ft. Source: Builder
- Year Built: 2026
Unit Information
- Units in Building: 2
Manufactured Home
- Model: Townhome
Lot Features
- Lot Dimensions: Common
Animals
- Animals Allowed: Cats OK, Dogs OK
Financial Considerations
- Association Fee: $350
- Assoc Fee Freq.: Monthly
- Parking Included: Yes
- Assessment Year: 2026
- Tax Year: 2025
- Pays Sewer: Public Sewer
Disclosures and Reports
- Ownership: Condo
- Property ID: 13354160000000
Listed by Engel & Voelkers Chicago

Get Pre-Approved Today
Get a Great Insurance Rate
Schools
Schools serving 1728 N Sawyer Ave #Rear
School District:Chicago Public School District 299
| Name | Grades | Distance |
|---|---|---|
Stowe Elementary School 3444 West Wabansia Avenue, Chicago, IL 60647 | K-8 | 0.2 mi |
Clemente Community Academy High School 1147 North Western Avenue, Chicago, IL 60622 | 9-12 | 1.4 mi |
Disclaimer:
School attendance boundaries provided by ATTOM Data Solutions and are for reference only. Contact the school directly to verify enrollment eligibility.
Tax History
Tax History for 1728 N Sawyer Ave #Rear
Year
Property Taxes
Change
Tax Assessment
Change
2023
$2,809
—
$16,373
23%
2023
$2,809
3%
$13,275
—
2022
$2,730
2%
$13,275
—
2021
$2,669
87%
$13,275
107%
2020
$1,429
11%
$6,416
—
2019
$1,289
2%
$6,416
—
2018
$1,267
2%
$6,416
12%
2017
$1,238
7%
$5,752
—
2016
$1,152
9%
$5,752
—
2015
$1,054
7%
$5,752
8%
2014
$985
2%
$5,310
—
2013
$966
1%
$5,310
—
2012
$953
—
$5,310
—
Disclaimer: Historical tax information is derived from public records provided by the county offices. Information is not guaranteed and should be independently verified.
Estimate the Cost
Estimate the Cost for 1728 N Sawyer Ave #Rear
1728 N Sawyer Avenue #Rear, Chicago, IL 60647 (MLS# 12703999) is a Townhouse property with 5 bedrooms, 3 full bathrooms and 1 partial bathroom. 1728 N Sawyer Avenue #Rear is currently listed for $1,095,000 and was received on July 14, 2026. Want to learn more about 1728 N Sawyer Avenue #Rear? Do you have questions about finding other Townhouse real estate for sale in Humboldt Park? You can browse all Humboldt Park real estate or contact a Coldwell Banker agent to request more information.