This is a carousel with tiles that activate property listing cards. Use the previous and next buttons to navigate.
1/1
$1,650,000
This is a carousel with tiles that activate property listing cards. Use the previous and next buttons to navigate.
1/1
Property Description
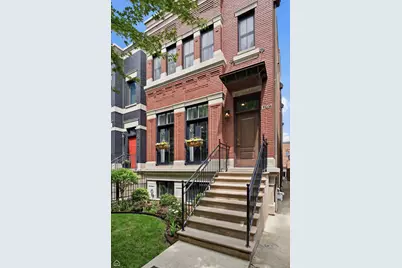
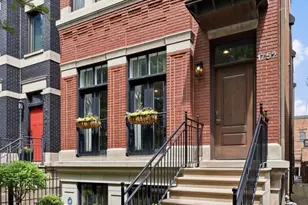
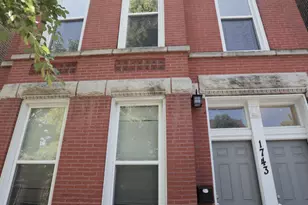
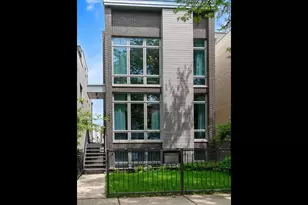
Stunning, extra-wide 4-bedroom + office single-family home in sought-after West Town with generous living spaces, abundant outdoor areas and a 2-car garage. Bright, elegant and stylish, 1752 West Erie is the perfect property for you and yours to call home. Enter into the inviting formal living and dining room, highlighted by soaring ceilings and sleek architectural design. The remodeled chef's kitchen features a massive island and flows into the attached family room-perfect for daily living and entertaining. Step outside to grill, or head to the spectacular garage rooftop outfitted with a fire pit, outdoor heating, lighting, custom built-in cabinets, beverage cooler and a pergola-ideal for parties, al fresco dining, or simply relaxing. Upstairs, unwind in the spacious primary suite with a spa-quality bath, intelligently designed walk-in closet and a private balcony. Two additional well-proportioned bedrooms, another full bath and convenient upstairs laundry complete this level, which also leads to a private rooftop ready for an urban garden or customized outdoor living with lush treetop views. The expansive lower level offers a cozy lounge area with fireplace, custom built-ins, beverage cooler and cabinetry-great for movie nights or game days, reading and playing. This level also boasts an office, the fourth bedroom, full bath and abundant storage, including an additional laundry hook-up. Set on a quiet street yet perfectly located near groceries, boutiques, coffee shops, restaurants, galleries, bars, public transportation and expressways, this is a complete West Town package. Welcome home!
Full Property Details
Full Property Details for 1752 W Erie St
General
- Sold For: $1,650,000
- Taxes: $24,986 (2024)
- Status: Closed
- Type: Single Family
- Source: MRED
- MLS ID: 12651573
- Added to Site: 100 day(s) ago
Interior
- Interior Features: Wet Bar, Built-in Features, Walk-In Closet(s), Bookcases, Quartz Counters
- Fireplace: Yes
- Fireplace(s): Living Room, Basement, Great Room
- Appliances: Range, Microwave, Dishwasher, Refrigerator, High-End Refrigerator, Freezer, Washer, Dryer, Disposal, Stainless Steel Appliance(s), Wine Refrigerator, Range Hood, Front Controls on Range/Cooktop, Gas Cooktop, Gas Oven
- Flooring: Hardwood
Rooms
Bathrooms
- Total Bathrooms: 4
- Full Bathrooms: 3
- Half Bathrooms: 1
- Basement Baths: Yes
- Bathroom Features: Separate Shower, Double Sink, Full Body Spray Shower
Bedrooms
- Total Bedrooms: 4
Parking
- Garage: Yes
- Garage Spaces: 2
- Total Spaces: 2
- Parking Features: Off-Alley, Garage Door Opener, Yes, Garage Owned, Detached, Garage
Location
- Area: CHI - West Town
- County: Cook
- Driving Directions: Northeast corner of Erie and Wood Streets
School Information
- School District: 299
- Midd School District: 299
Community
- Assoc. Fees Include: None
Heating & Cooling
- Cooling Type: Central Air Conditioning
- Heating Type: Natural Gas
Utilities
- Water: Public
Structural Information
- Construction: Brick, Stone
- Exterior Const.: Brick, Stone
- Basement Desc.: Finished, Full, Walk-Out Access
- Windows: Skylight(s), Double Pane Windows, Screens, Window Treatments
- Sub-Flooring: Hardwood
- Square Feet: 4,120
- Sq. Ft. Source: Estimated
- Year Built: 2004
Lot Features
- Lot Size Range: Less than .25 Acre
- Lot Dimensions: 25 x 125
Financial Considerations
- Parking Included: Yes
- Assessment Year: 2004
- Tax Amount: $24,986
- Tax Year: 2024
Disclosures and Reports
- Ownership: Fee Simple
- Property ID: 17072100570000
Listed by Mark Allen Realty ERA Powered
Sold by Compass

Get Pre-Approved Today
Schools
Schools serving 1752 W Erie St
School District:Chicago Public School District 299
| Name | Grades | Distance |
|---|---|---|
Talcott Elementary School 1840 West Ohio Street, Chicago, IL 60622 | K-8 | 0.1 mi |
Wells Community Academy High School 936 North Ashland Avenue, Chicago, IL 60622 | 9-11 | 0.4 mi |
Disclaimer:
School attendance boundaries provided by ATTOM Data Solutions and are for reference only. Contact the school directly to verify enrollment eligibility.
Price & Sales History for 1752 W Erie St
Date
Details
Price
Change
Source
8/11/2026
Sold
$1,650,000
—
MLS
6/03/2026
Price Reduced
$1,650,000
-2.94%
MLS
5/21/2026
Listed
$1,699,999
—
MLS
Disclaimer: Historical sales information is derived from public records provided by the county offices. Information is not guaranteed and should be independently verified.
1752 W Erie Street, Chicago, IL 60622 (MLS# 12651573) is a Single Family property that was sold at $1,650,000 on August 11, 2026. Want to learn more about 1752 W Erie Street? Do you have questions about finding other Single Family real estate for sale in West Town? You can browse all West Town real estate or contact a Coldwell Banker agent to request more information.