
This is a carousel with tiles that activate property listing cards. Use the previous and next buttons to navigate.
![[Address not provided], Chicago, IL 60630 - Photo 1](https://m.cbhomes.com/p/155/12779159/A3945d7683A44fD/pds23tp.webp)
![[Address not provided], Chicago, IL 60630 - Photo 2](https://m1.cbhomes.com/p/155/12779159/69fB9fb218cD400/pds23tp.webp)
![[Address not provided], Chicago, IL 60630 - Photo 3](https://m.cbhomes.com/p/155/12779159/90272D4A0c154a9/pds23tp.webp)
![[Address not provided], Chicago, IL 60630 - Photo 4](https://m1.cbhomes.com/p/155/12779159/70C77D3c09AD432/pds23tp.webp)
![[Address not provided], Chicago, IL 60630 - Photo 5](https://m.cbhomes.com/p/155/12779159/7bb4F964F9D24D6/pds23tp.webp)
![[Address not provided], Chicago, IL 60630 - Photo 6](https://m1.cbhomes.com/p/155/12779159/Bb901bC55e034E9/pds23tp.webp)
![[Address not provided], Chicago, IL 60630 - Photo 7](https://m.cbhomes.com/p/155/12779159/00140c2f027B49A/pds23tp.webp)
![[Address not provided], Chicago, IL 60630 - Photo 8](https://m1.cbhomes.com/p/155/12779159/5b41ECc2Acbd437/pds23tp.webp)
![[Address not provided], Chicago, IL 60630 - Photo 9](https://m.cbhomes.com/p/155/12779159/B3e9C221d2684Ce/pds23tp.webp)
![[Address not provided], Chicago, IL 60630 - Photo 10](https://m1.cbhomes.com/p/155/12779159/6EdD8D1C6a7944F/pds23tp.webp)
![[Address not provided], Chicago, IL 60630 - Photo 11](https://m.cbhomes.com/p/155/12779159/505B28264AAD4c9/pds23tp.webp)
![[Address not provided], Chicago, IL 60630 - Photo 12](https://m1.cbhomes.com/p/155/12779159/dff38763e352498/pds23tp.webp)
![[Address not provided], Chicago, IL 60630 - Photo 13](https://m.cbhomes.com/p/155/12779159/01f95Fd477d74c3/pds23tp.webp)
![[Address not provided], Chicago, IL 60630 - Photo 14](https://m1.cbhomes.com/p/155/12779159/BFf540f889914DC/pds23tp.webp)
![[Address not provided], Chicago, IL 60630 - Photo 15](https://m.cbhomes.com/p/155/12779159/0e025276BB7c446/pds23tp.webp)
![[Address not provided], Chicago, IL 60630 - Photo 16](https://m1.cbhomes.com/p/155/12779159/1bc840b6E59d45a/pds23tp.webp)
![[Address not provided], Chicago, IL 60630 - Photo 17](https://m.cbhomes.com/p/155/12779159/49acCD25db7345F/pds23tp.webp)
![[Address not provided], Chicago, IL 60630 - Photo 18](https://m1.cbhomes.com/p/155/12779159/0659Cb2B8064407/pds23tp.webp)
![[Address not provided], Chicago, IL 60630 - Photo 19](https://m.cbhomes.com/p/155/12779159/c202eDe02F6247C/pds23tp.webp)
![[Address not provided], Chicago, IL 60630 - Photo 20](https://m1.cbhomes.com/p/155/12779159/3055b75994B54e3/pds23tp.webp)
![[Address not provided], Chicago, IL 60630 - Photo 21](https://m.cbhomes.com/p/155/12779159/043873EBf63344F/pds23tp.webp)
![[Address not provided], Chicago, IL 60630 - Photo 22](https://m1.cbhomes.com/p/155/12779159/ac41DdbE40c7456/pds23tp.webp)
![[Address not provided], Chicago, IL 60630 - Photo 23](https://m.cbhomes.com/p/155/12779159/eF497cA2967440d/pds23tp.webp)
![[Address not provided], Chicago, IL 60630 - Photo 24](https://m1.cbhomes.com/p/155/12779159/7D33506d8218451/pds23tp.webp)
![[Address not provided], Chicago, IL 60630 - Photo 25](https://m.cbhomes.com/p/155/12779159/3FbdDB26d354498/pds23tp.webp)
![[Address not provided], Chicago, IL 60630 - Photo 26](https://m1.cbhomes.com/p/155/12779159/AC7740c42c8E443/pds23tp.webp)
![[Address not provided], Chicago, IL 60630 - Photo 27](https://m.cbhomes.com/p/155/12779159/25f420e107114cD/pds23tp.webp)
![[Address not provided], Chicago, IL 60630 - Photo 28](https://m1.cbhomes.com/p/155/12779159/Cf2F258305a64B7/pds23tp.webp)
![[Address not provided], Chicago, IL 60630 - Photo 29](https://m.cbhomes.com/p/155/12779159/91dC9E97D44249a/pds23tp.webp)
![[Address not provided], Chicago, IL 60630 - Photo 30](https://m1.cbhomes.com/p/155/12779159/aa0b17Ce22Df48D/pds23tp.webp)
![[Address not provided], Chicago, IL 60630 - Photo 31](https://m.cbhomes.com/p/155/12779159/983fB92b480F4ab/pds23tp.webp)
![[Address not provided], Chicago, IL 60630 - Photo 32](https://m1.cbhomes.com/p/155/12779159/87d22A8beCCc494/pds23tp.webp)
![[Address not provided], Chicago, IL 60630 - Photo 33](https://m.cbhomes.com/p/155/12779159/945bB61eE280433/pds23tp.webp)
$1,625,000 Just Listed
This is a carousel with tiles that activate property listing cards. Use the previous and next buttons to navigate.
![[Address not provided], Chicago, IL 60630 - Photo 1](https://m1.cbhomes.com/p/155/12779159/A3945d7683A44fD/pds23tp.webp)


Full Property Details for MLS# 12779159
General
- Price: $1,625,000
- Taxes: $7,920 (2025)
- Status: Active
- Type: Single Family
- Source: MRED
- MLS ID: 12779159
Rental Information
- Complex Features: Park, Curbs, Gated, Sidewalks, Street Lights, Street Paved
Interior
- Basement: Finished, F
- Interior Features: Vaulted Ceiling(s), Dry Bar, Built-in Features, Walk-In Closet(s), High Ceilings, Open Floorplan, Pantry, Quartz Counters
- Fireplace: Yes
- Number of Fireplaces: 1
- Fireplace(s): Living Room, Gas Starter
- Appliances: Range, Microwave, Dishwasher, High-End Refrigerator, Bar Fridge, Washer, Dryer, Disposal, Stainless Steel Appliance(s), Wine Refrigerator, Range Hood, Front Controls on Range/Cooktop, Gas Cooktop, Humidifier
- Flooring: Hardwood
Rooms
Bathrooms
- Total Bathrooms: 4
- Full Bathrooms: 2
- Half Bathrooms: 2
- Bathroom Features: Separate Shower, Double Sink, Bidet, Full Body Spray Shower, Soaking Tub
Bedrooms
- Total Bedrooms: 4
- Bedrooms(Blw Grade): 1
Additional Information
- Equipment: Sump Pump, Lawn Sprinkler, Security Cameras
- Other Features: Commuter Bus, Commuter Train, Interstate Access
Parking
- Garage: Yes
- Garage Spaces: 2.5
- Total Spaces: 2
- Parking Features: Concrete, Garage Door Opener, Yes, Garage Owned, Detached, Off-Street, Owned, Garage
Location
- Area: CHI - Irving Park
- County: Cook
- Township: Jefferson
- Subdivision: Mayfair
- Driving Directions: From Wilson to Kenton to home..
School Information
- School District: 299
- Elem School District: 299
- Midd School District: 299
- High School District: 299
Community
- Assoc. Fees Include: None
Heating & Cooling
- Cooling Type: Central Air Conditioning, Zoned
- Heating Type: Natural Gas, Forced Air
Utilities
- Sewer: Public Sewer
- Water: Lake Michigan
Structural Information
- Architectural Info: Farmhouse
- Architectural Style: Farmhouse
- Construction: Fiber Cement
- Exterior Const.: Fiber Cement
- Basement: Yes
- Basement Desc.: Finished, Full
- Foundation: Concrete Perimeter
- Roof: Asphalt
- Windows: ENERGY STAR Qualified Windows
- Doors: ENERGY STAR Qualified Doors, Sliding Doors
- Sub-Flooring: Hardwood
- Square Feet: 3,068
- Sq. Ft. Source: Estimated
- Year Built: 1895
- Built Before 1978: Yes
Lot Features
- Lot Size (Acres): 0.1492
- Lot Size Range: Less than .25 Acre
- Lot Dimensions: 130 x 50
- Fence: Yes
- Fencing (Description): Fenced
Green Features
- Energy Efficient: Water Heater
Financial Considerations
- Parking Included: Yes
- Assessment Year: 1895
- Tax Amount: $7,920.12
- Tax Year: 2025
- Pays Sewer: Public Sewer
Disclosures and Reports
- Ownership: Fee Simple
- Property ID: 13151200290000
Listed by Compass
Listing agent
Compass
(630) 881-6741

 NMLS#: 1598647
Schools serving MLS# 12779159
| Name | Grades | Distance |
|---|---|---|
Belding Elementary School 4257 North Tripp Avenue, Chicago, IL 60641 | K-8 | 0.6 mi |
Schurz High School 3601 North Milwaukee Avenue, Chicago, IL 60641 | 9-12 | 1.2 mi |
Estimate the Cost for MLS# 12779159
This is a carousel with tiles that activate property listing cards. Use the previous and next buttons to navigate.
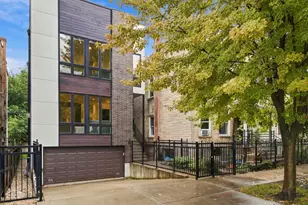
- Single Family
- Active
- Updated 6 days ago
- 4Beds
- 4Total Baths
- 2,866Sq. Ft.

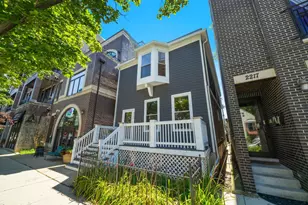
- Single Family
- Active
- Updated 5 days ago
- 4Beds
- 4Total Baths
- 2,800Sq. Ft.
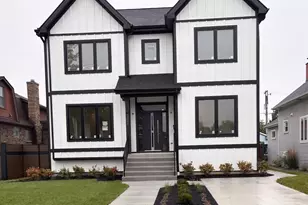
- Single Family
- Active
- Updated 5 days ago
- 4Beds
- 5Total Baths
- 4,992Sq. Ft.
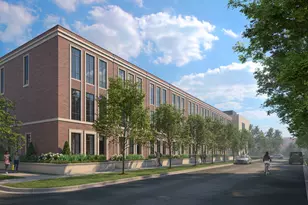

This is a carousel with tiles that activate property listing cards. Use the previous and next buttons to navigate.

- Single Family
- Active
- Updated 17 hours ago
- 3Beds
- 2Total Baths
- 1,070Sq. Ft.

- Single Family
- Active
- Updated 1 day ago
- 6Beds
- 2Total Baths
- 3,703Sq. Ft.

- Single Family
- Active
- Updated 2 days ago
- 2Beds
- 2Total Baths
- 1,013Sq. Ft.

This is a carousel with tiles that activate property listing cards. Use the previous and next buttons to navigate.

- Single Family
- Active
- Updated 17 hours ago
- 5Beds
- 2Total Baths
- 1,988Sq. Ft.



- Single Family
- Active
- Updated 6 hours ago
- 6Beds
- 3Total Baths
- 3,750Sq. Ft.
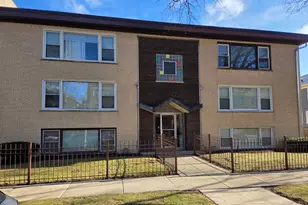
- Condo
- Active
- Updated 2 days ago
- 2Beds
- 1Total Bath
- 700Sq. Ft.
This is a carousel with tiles that activate property listing cards. Use the previous and next buttons to navigate.
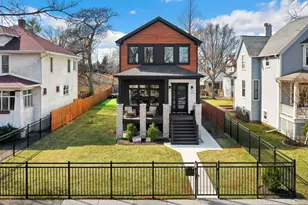
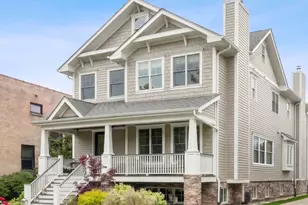
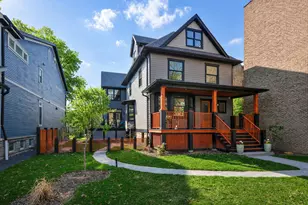
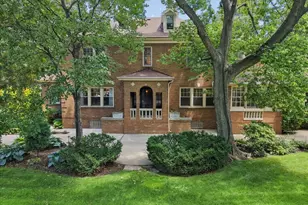
MLS# 12779159, Chicago, IL 60630 (MLS# 12779159) is a Single Family property with 4 bedrooms, 2 full bathrooms and 2 partial bathrooms. MLS# 12779159 is currently listed for $1,625,000 and was received on October 13, 2026. Want to learn more about MLS# 12779159? Do you have questions about finding other Single Family real estate for sale in Irving Park? You can browse all Irving Park real estate or contact a Coldwell Banker agent to request more information.