No photo available
$750,000 Just Listed
Property Description
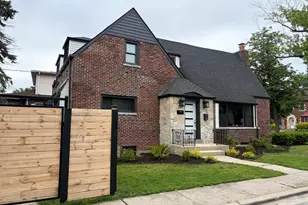
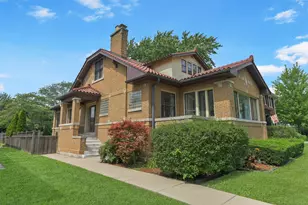
Rare brick and stone ranch in Galewood, 2 blocks north of Oak Park, offering a truly unique combination of privacy, space, and thoughtful design. Set on a beautifully landscaped oversized corner lot, this property features a professionally built masonry privacy wall enclosing a stunning outdoor living environment with three paver patios, connecting walkways, and multiple seating areas-creating a rare, secure, and serene setting not commonly found in the area. The home offers a highly desirable ranch layout with approximately 2,300 square feet on the main level, complemented by a fully finished lower level providing significant additional living space. With 6 bedrooms, 3 full bathrooms, and 2 half bathrooms, the home accommodates a wide range of living needs, including guest space, home office, and recreation. Interior highlights include hardwood floors, crown moldings, two fireplaces, skylights, and a distinctive room featuring vaulted ceilings, stained glass elements, and direct access to the private garden. The spacious kitchen includes high-quality custom cabinetry and a functional layout with abundant natural light. The finished lower level expands the home with a large family room, additional bedrooms, a full bath with steam shower, exercise room, and extensive storage. Mechanical features include sump and ejector systems with backup, hardwired data connections, and durable finishes throughout. Additional features include an attached heated garage with epoxy flooring, attic storage, on-site parking for multiple vehicles, and a fully enclosed lot with multiple gated access points. A rare opportunity to own a distinctive ranch home with exceptional outdoor space in a prime Galewood location near Oak Park.
Full Property Details
Full Property Details for 1758 N Natoma Ave
General
- Price: $750,000
- Taxes: $7,249 (2024)
- Status: Active
- Type: Single Family
- Source: MRED
- MLS ID: 12647719
Interior
- Basement: Finished, F
- Interior Features: Vaulted Ceiling(s), Wet Bar, 1st-Floor Bedroom, 1st-Floor Bath, Built-in Features, Beamed Ceilings, Separate Dining Room, Replacement Windows, Workshop
- Fireplace: Yes
- Number of Fireplaces: 2
- Fireplace(s): Family Room, Living Room, Wood-Burning, Gas Log
- Appliances: Microwave, Dishwasher, Refrigerator, Washer, Dryer, Gas Cooktop, Oven, Humidifier
- Flooring: Hardwood
Rooms
Bathrooms
- Total Bathrooms: 5
- Full Bathrooms: 3
- Half Bathrooms: 2
- Basement Baths: Yes
- Bathroom Features: Whirlpool, Steam Shower, Double Sink, Soaking Tub
Bedrooms
- Total Bedrooms: 6
- Bedrooms(Blw Grade): 2
Additional Information
- Equipment: Ceiling Fan(s), Sump Pump, Lawn Sprinkler
- Other Features: Commuter Bus, Commuter Train
Parking
- Garage: Yes
- Attached garage: Yes
- Garage Spaces: 2
- Total Spaces: 5
- Parking Features: Garage Door Opener, Heated Garage, Yes, Garage Owned, Attached, Driveway, Owned, Garage
Location
- Area: CHI - Austin
- County: Cook
- Township: Jefferson
- Driving Directions: From Oak Park Ave, east on Bloomingdale to property
School Information
- School District: 299
- Elem School District: 299
- Midd School District: 299
- High School District: 299
Community
- Assoc. Fees Include: None
Heating & Cooling
- Cooling Type: Central Air Conditioning
- Heating Type: Natural Gas, Forced Air, Sep Heating Systems - 2+
Utilities
- Sewer: Public Sewer
- Water: Lake Michigan, Public
Structural Information
- Architectural Info: Ranch
- Architectural Style: Ranch
- Construction: Brick, Stone
- Exterior Const.: Brick, Stone
- Basement: Yes
- Basement Desc.: Finished, Full
- Windows: Skylight(s)
- Doors: Sliding Doors
- Sub-Flooring: Hardwood
- Square Feet: 4,300
- Sq. Ft. Source: Plans
- Year Built: 1949
- Built Before 1978: Yes
Additional Structures
- Other Structures: Workshop
Lot Features
- Lot Size Range: Less than .25 Acre
- Lot Dimensions: 60 x 125
Financial Considerations
- Assessment Year: 1949
- Tax Amount: $7,249.51
- Tax Year: 2024
- Pays Sewer: Public Sewer
Disclosures and Reports
- Ownership: Fee Simple
- Property ID: 13314130480000
Listed by Beyond Properties Realty Group

Get Pre-Approved Today
Get a Great Insurance Rate
Schools
Schools serving 1758 N Natoma Ave
School District:Chicago Public School District 299
| Name | Grades | Distance |
|---|---|---|
Sayre Elementary Language Academy 1850 North Newland Avenue, Chicago, IL 60707 | PK-8 | 0.4 mi |
Steinmetz Academic Centre High School 3030 North Mobile Avenue, Chicago, IL 60634 | 9-12 | 1.7 mi |
Disclaimer:
School attendance boundaries provided by ATTOM Data Solutions and are for reference only. Contact the school directly to verify enrollment eligibility.
Tax History
Tax History for 1758 N Natoma Ave
Year
Property Taxes
Change
Tax Assessment
Change
2023
$6,129
—
$42,000
20%
2023
$6,129
3%
$34,999
—
2022
$5,936
-7%
$34,999
—
2021
$6,372
-2%
$34,999
8%
2020
$6,532
-1%
$32,406
-11%
2019
$6,630
2%
$36,412
—
2018
$6,518
11%
$36,412
19%
2017
$5,885
4%
$30,700
—
2016
$5,652
10%
$30,700
—
2015
$5,148
3%
$30,700
5%
2014
$4,975
2%
$29,361
—
2013
$4,865
1%
$29,361
—
2012
$4,825
—
$29,361
—
Disclaimer: Historical tax information is derived from public records provided by the county offices. Information is not guaranteed and should be independently verified.
Estimate the Cost
Estimate the Cost for 1758 N Natoma Ave
1758 N Natoma Avenue, Chicago, IL 60707 (MLS# 12647719) is a Single Family property with 6 bedrooms, 3 full bathrooms and 2 partial bathrooms. 1758 N Natoma Avenue is currently listed for $750,000 and was received on May 27, 2026. Want to learn more about 1758 N Natoma Avenue? Do you have questions about finding other Single Family real estate for sale in Austin? You can browse all Austin real estate or contact a Coldwell Banker agent to request more information.