No photo available
$709,900 Just Listed
Property Description
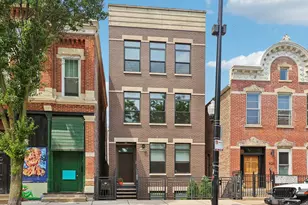
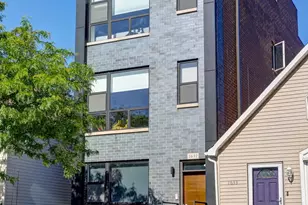
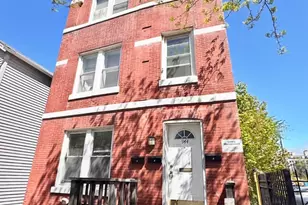
PILSEN PERFECTION! SPACE, STYLE & LOCATION ALL IN ONE! Get ready to fall in love with this sprawling, 2019-built 4-bedroom, 3-bathroom duplex-down in the heart of Pilsen! With gorgeous finishes, a smart open-concept layout, and room for everyone to spread out, this home delivers the kind of space and style that's hard to find. The east-facing living room makes a fabulous first impression, with floor-to-ceiling windows flooding the space with natural light. There's plenty of room to entertain, a dedicated spot for your dining table, and a stunning kitchen that steals the show! Think Bosch slate black stainless-steel appliances, sleek quartz countertops, a gorgeous backsplash, and an oversized breakfast bar that's perfect for morning coffee, casual meals, or gathering with friends. The main level continues to impress with a spacious second bedroom and a showstopping primary suite featuring beautiful woodwork and statement wainscoting behind the bed. The spa-inspired primary bath feels like your own private retreat, complete with chevron tile flooring, a generous walk-in shower, a picturesque soaking tub, and a double-sink quartz vanity. A second full bathroom with a tub/shower combination and double-sink quartz vanity adds even more convenience. Step outside to your covered rear deck and enjoy a little fresh air without leaving home. Head downstairs and discover even more room to live, work, relax, and entertain! The generous family room is made for movie nights, game days, and cozy evenings in. Two additional well-sized bedrooms, a third full bathroom with a walk-in shower and double-sink quartz vanity, and a dedicated laundry room with utility sink make this lower level as functional as it is inviting. And the extras? They're just as impressive! An additional exterior storage unit and garage parking are included - two valuable perks that make city living that much easier. Then there's the location! You're minutes from Pilsen favorites including Thalia Hall, Pilsen Yards, La Vaca, Senorita's Cantina, HaiSous Vietnamese Kitchen, Tonk BBQ, La Luna, and countless other restaurants, bars, and neighborhood gems. With easy access to major expressways, the Halsted Street Metra station, and the 18th Street Pink Line, getting around Chicago is a breeze. Four bedrooms. Three full baths. Two levels of incredible living space. One fantastic Pilsen location. This is the kind of home that checks all the boxes - and then some!
Full Property Details
Full Property Details for 1810 S Racine Ave #1
General
- Price: $709,900
- HOA FEE: $292/month
- Taxes: $12,421 (2025)
- Status: Active
- Type: Condo
- Source: MRED
- MLS ID: 12785057
- Updated: Today (10/14/2026)
- Added to Site: Today
Interior
- Basement: Finished, E
- Interior Features: 1st-Floor Bedroom, 1st-Floor Bath, Storage
- Appliances: Dishwasher, High-End Refrigerator, Washer, Dryer, Stainless Steel Appliance(s), Cooktop, Oven, Range Hood, Range, Refrigerator, Humidifier
- Flooring: Hardwood
Rooms
Bathrooms
- Total Bathrooms: 3
- Full Bathrooms: 3
- Basement Baths: Yes
- Bathroom Features: Separate Shower, Double Sink, Garden Tub, European Shower, Full Body Spray Shower, Soaking Tub
Bedrooms
- Total Bedrooms: 4
Additional Information
- Equipment: Security System, Intercom, Ceiling Fan(s), Sump Pump
- Other Features: Commuter Bus, Commuter Train, Interstate Access
Parking
- Garage: Yes
- Garage Spaces: 1
- Total Spaces: 1
- Parking Features: Off-Alley, Garage Door Opener, Yes, Garage Owned, Detached, Garage
Location
- Area: CHI - Lower West Side
- County: Cook
- Township: West Chicago
- Driving Directions: South of 18th St., east of Throop St., on Racine Ave.
School Information
- School District: 299
- Elem School District: 299
- Midd School District: 299
- High School District: 299
- Elementary School: Perez Elementary School
- Middle School: Perez Elementary School
- High School: Juarez High School
- Private School: Juarez High School
Community
- Assoc. Fees Include: Water, Parking, Exterior Maintenance, Lawn Care, Scavenger
- Pets Allowed: Yes
- Pets: Cats OK, Dogs OK
- Pet Restrictions: Cats OK, Dogs OK, / 999lbs.
- Mgmt. Company: Self Managed
Heating & Cooling
- Cooling Type: Central Air Conditioning
- Heating Type: Natural Gas, Forced Air
Utilities
- Sewer: Public Sewer
- Water: Public
Structural Information
- Structure Type: Condo
- Construction: Brick
- Exterior Const.: Brick
- Basement: Yes
- Basement Desc.: Finished, Exterior Entry, Full
- Sub-Flooring: Hardwood
- Entry Floor Number: 1
- Stories/Levels: 3
- Square Feet: 2,700
- Sq. Ft. Source: Estimated
- Year Built: 2019
Unit Information
- Units in Building: 3
Lot Features
- Lot Dimensions: COMMON
Animals
- Animals Allowed: Cats OK, Dogs OK
Financial Considerations
- Association Fee: $292
- Assoc Fee Freq.: Monthly
- Parking Included: Yes
- Assessment Year: 2019
- Tax Amount: $12,421.13
- Tax Year: 2025
- Pays Sewer: Public Sewer
Disclosures and Reports
- Ownership: Condo
- Special Conditions: Corporate Relo
- Property ID: 17203160461001
Buyer's Brokerage Compensation: Contact Listing Agent
Not binding unless confirmed by separate agreement among applicable parties.
Get Pre-Approved Today
Get a Great Insurance Rate
Schools
Schools serving 1810 S Racine Ave #1
School District:Chicago Public School District 299
| Name | Grades | Distance |
|---|---|---|
Perez Elementary School 1241 West 19th Street, Chicago, IL 60608 | PK-8 | 0.1 mi |
Juarez Community Academy High School 1450 West Cermak Road, Chicago, IL 60608 | 9-12 | 0.5 mi |
Disclaimer:
School attendance boundaries provided by ATTOM Data Solutions and are for reference only. Contact the school directly to verify enrollment eligibility.
Price & Sales History for 1810 S Racine Ave #1
Date
Details
Price
Change
Source
10/14/2026
Listed
$709,900
19.11%
MLS
4/02/2021
Sold
$596,000
—
Public Record
Disclaimer: Historical sales information is derived from public records provided by the county offices. Information is not guaranteed and should be independently verified.
Tax History
Tax History for 1810 S Racine Ave #1
Year
Property Taxes
Change
Tax Assessment
Change
2023
$7,423
—
$59,600
69%
2023
$7,423
14%
$35,180
—
2022
$6,532
2%
$35,180
—
2021
$6,405
-45%
$35,180
-36%
2020
$11,561
11%
$55,001
6%
2019
$10,392
—
$51,722
—
Disclaimer: Historical tax information is derived from public records provided by the county offices. Information is not guaranteed and should be independently verified.
Estimate the Cost
Estimate the Cost for 1810 S Racine Ave #1
1810 S Racine Avenue #1, Chicago, IL 60608 (MLS# 12785057) is a Condo property with 4 bedrooms and 3 full bathrooms. 1810 S Racine Avenue #1 is currently listed for $709,900 and was received on October 14, 2026. This property is listed by Beau Shirley from our Gold Coast Office.Want to learn more about 1810 S Racine Avenue #1? Do you have questions about finding other Condo real estate for sale in Lower West Side? You can browse all Lower West Side real estate or contact a Coldwell Banker agent to request more information.