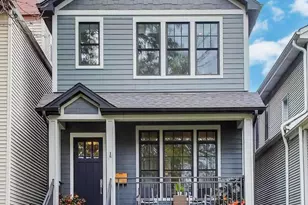
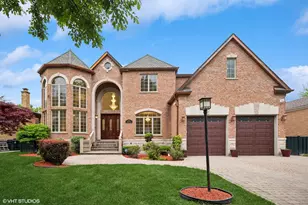
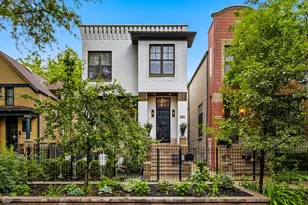
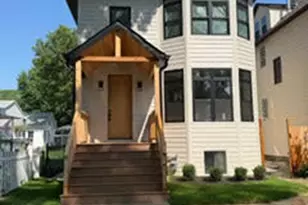
This is a carousel with tiles that activate property listing cards. Use the previous and next buttons to navigate.
1/1
$1,830,000
This is a carousel with tiles that activate property listing cards. Use the previous and next buttons to navigate.
1/1
Property Description
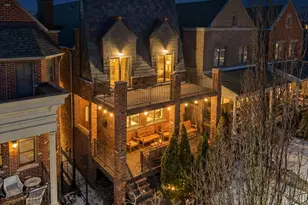
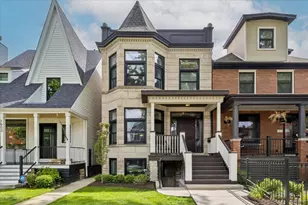
This is a simply stunning newer construction home with about 4200 sq ft of living space at the end of a rare cul de sac street in east Bowmanville. This is where Bowmanville, meets Andersonville, Ravenswood and Lincoln Square. This home will wow you with how meticulously maintained and thoughtfully designed it is. The home features 6 bedrooms, 3 of which are en-suite and have heated bathroom floors. All 4 bedrooms upstairs have vaulted ceilings. The primary features dual walk-in closets. The primary bath, has a private water closet, steam shower and separate bath and dual bowl vanity. There are 4 full baths, in total and 2 powder rooms. Stunning construction materials throughout. Thoughtful and smart design is seen throughout the home, with an ideal flow and functionality. The main floor greets you with a foyer and entry closet that opens onto a stunning living room and dining room with 1 of 2 of this floors fireplaces. The Kitchen is a dream with a huge island, wolf and subzero appliances quartz counters, an eating area, walk-in pantry and butler pantry/wet bar area. Off the kitchen is a spacious family room that is beautifully outfitted and features the second fireplace. There is a very nice mudroom that is seperated from the main living area and leads to the best lower level I've seen any home. Every closet is custom outfitted, Hardwood floors throughout the main two levels. Soothing Radiant Floor heat in the lower level. along with a gorgeous wet bar area, in the expansive, bright and warm recreation room. The home also features Control 4 automation which allows you to control your homes temperature, lights, speakers etc all from your phone. The design choices are stunning and timeless. The yard is low maintenance and fully finished garage features with an electric charger for your car. The recently upgraded garage roof deck is fully finished with trex, privacy fencing and metal louver pergola, that is built to last.
Full Property Details
Full Property Details for 1820 W Farragut Ave
General
- Sold For: $1,830,000
- Taxes: $25,773 (2024)
- Status: Closed
- Type: Single Family
- Source: MRED
- MLS ID: 12565961
- Added to Site: 140 day(s) ago
Interior
- Interior Features: Vaulted Ceiling(s), Dry Bar, Wet Bar, 1st-Floor Bath, Walk-In Closet(s), High Ceilings, Beamed Ceilings, Open Floorplan
- Fireplace: Yes
- Fireplace(s): Family Room, Living Room, Gas Log, Gas Starter
- Appliances: Range, Microwave, Dishwasher, High-End Refrigerator, Disposal, Oven, Gas Cooktop, Refrigerator
- Flooring: Hardwood, Carpet
Rooms
Bathrooms
- Total Bathrooms: 6
- Full Bathrooms: 4
- Half Bathrooms: 2
- Basement Baths: Yes
- Bathroom Features: Separate Shower, Steam Shower, Double Sink
Bedrooms
- Total Bedrooms: 6
- Bedrooms(Blw Grade): 2
Additional Information
- Equipment: Ceiling Fan(s)
- Other Features: Commuter Bus, Commuter Train
Exterior
- Exterior Features: Roof Deck, Fire Pit
Parking
- Garage: Yes
- Garage Spaces: 2
- Total Spaces: 2
- Parking Features: Garage Door Opener, Yes, Garage Owned, Detached, Garage
Location
- Area: CHI - Lincoln Square
- County: Cook
- Driving Directions: Foster to Damen north to Farragut east 1.5 blocks to end of cul-de-sac.
School Information
- School District: 299
- Midd School District: 299
- Elementary School: Chappell Elementary School
- High School: Amundsen High School
- Private School: Amundsen High School
Community
- Assoc. Fees Include: None
Heating & Cooling
- Cooling Type: Central Air Conditioning, Zoned
- Heating Type: Natural Gas, Radiant, Radiator(s), Radiant Floor
Utilities
- Water: Lake Michigan
Structural Information
- Construction: Fiber Cement
- Exterior Const.: Fiber Cement
- Basement Desc.: Finished, 9 ft + pour, Rec/Family Area, Full
- Foundation: Concrete Perimeter
- Roof: Asphalt
- Doors: French Doors
- Sub-Flooring: Hardwood, Carpet
- Square Feet: 4,200
- Sq. Ft. Source: Plans
- Year Built: 2015
Additional Structures
- Other Structures: Pergola
Lot Features
- Lot Size Range: Less than .25 Acre
- Lot Dimensions: 25 x 125
- Lot Features: Cul-De-Sac
Financial Considerations
- Parking Included: Yes
- Assessment Year: 2015
- Tax Amount: $25,773.98
- Tax Year: 2024
Disclosures and Reports
- Ownership: Fee Simple
- Property ID: 14072220180000
Listed by @properties Christie's International Real Estate
Sold by Real Broker LLC

Get Pre-Approved Today
Schools
Schools serving 1820 W Farragut Ave
School District:Chicago Public School District 299
| Name | Grades | Distance |
|---|---|---|
Chappell Elementary School, Chicago, IL 2135 West Foster Avenue, Chicago, IL 60625 | PK-8 | 0.4 mi |
Amundsen High School 5110 North Damen Avenue, Chicago, IL 60625 | 9-12 | 0.3 mi |
Disclaimer:
School attendance boundaries provided by ATTOM Data Solutions and are for reference only. Contact the school directly to verify enrollment eligibility.
Price & Sales History for 1820 W Farragut Ave
Date
Details
Price
Change
Source
6/08/2026
Sold
$1,830,000
4.57%
MLS
3/03/2026
Listed
$1,750,000
—
MLS
Disclaimer: Historical sales information is derived from public records provided by the county offices. Information is not guaranteed and should be independently verified.
1820 W Farragut Avenue, Chicago, IL 60640 (MLS# 12565961) is a Single Family property that was sold at $1,830,000 on June 08, 2026. Want to learn more about 1820 W Farragut Avenue? Do you have questions about finding other Single Family real estate for sale in Lincoln Square? You can browse all Lincoln Square real estate or contact a Coldwell Banker agent to request more information.