This is a carousel with tiles that activate property listing cards. Use the previous and next buttons to navigate.
1/1
$1,765,000
This is a carousel with tiles that activate property listing cards. Use the previous and next buttons to navigate.
1/1
Property Description
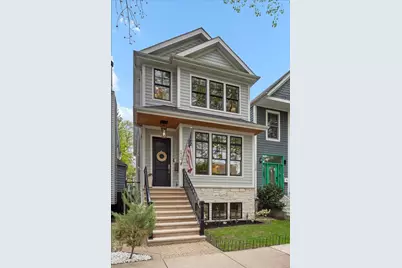
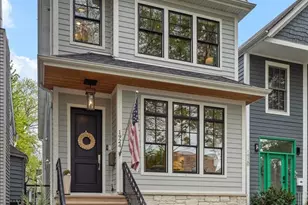
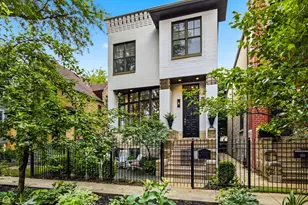
A rare offering in Ravenswood/Bowmanville, this five-bedroom single-family home has been thoughtfully reimagined since its new-construction origins - layered, collected, and quietly luxurious. The main floor pairs a formal living room with RH drapery and sconces, a dining room anchored by a Rococo chandelier, and a jewel-box powder room in custom wallpaper. The chef's kitchen features quartz counters, a six-burner Wolf range with griddle, Sub-Zero refrigeration, and a butler's galley with wine fridge. A built-in banquette, breakfast nook, and family room with tray ceiling and marble fireplace complete the level. Upstairs, the primary suite offers a white oak ceiling, RH lighting and drapery, a walk-in behind a barn door, and a spa bath with soaking tub and steam shower. Two en-suite bedrooms and a refined laundry round out the floor. Below, a rec room with custom bar tile, undermount lighting, and a white oak wine wall anchors the entertaining level, alongside a wallpapered powder bath, dedicated office, and gym with infrared sauna (reversible to closet). A fourth en-suite bedroom and flexible fifth bedroom/office add versatility. A Bevolo lantern marks the entry. The heated garage is crowned by a private roof deck. Whole-house audio and two home theater systems complete the home. Tucked between Lincoln Square and Andersonville, this stretch of Bowmanville offers the quiet of a tree-lined residential pocket with the ease of two of the city's most beloved neighborhoods at your doorstep. Independent restaurants, coffee shops, and boutiques along Clark Street and Lincoln Avenue, weekend farmers markets, Winnemac Park, and the Old Town School of Folk Music are all within an easy walk or short drive. Brown Line, Metra, and quick access to Lake Shore Drive make downtown and the lakefront simple to reach - a rare balance of neighborhood character and connectivity.
Full Property Details
Full Property Details for 1924 W Farragut Ave
General
- Sold For: $1,765,000
- Taxes: $11,119 (2025)
- Status: Closed
- Type: Single Family
- Source: MRED
- MLS ID: 12635358
- Added to Site: 116 day(s) ago
Interior
- Interior Features: Vaulted Ceiling(s), Sauna, Dry Bar, Wet Bar, Walk-In Closet(s), Coffered Ceiling(s), Open Floorplan, Special Millwork, Quartz Counters
- Fireplace: Yes
- Fireplace(s): Family Room, Living Room, Bedroom, Electric, Gas Starter
- Appliances: Double Oven, Range, Microwave, Dishwasher, Refrigerator, High-End Refrigerator, Washer, Dryer, Disposal, Stainless Steel Appliance(s), Wine Refrigerator, Range Hood, Humidifier
- Flooring: Hardwood, Carpet, Wood
Rooms
Bathrooms
- Total Bathrooms: 6
- Full Bathrooms: 4
- Half Bathrooms: 2
- Basement Baths: Yes
- Bathroom Features: Whirlpool, Separate Shower, Steam Shower, Double Sink, Full Body Spray Shower
Bedrooms
- Total Bedrooms: 5
Additional Information
- Equipment: Security System, Intercom, Carbon Monoxide Detectors, Ceiling Fan(s), Sump Pump
Exterior
- Exterior Features: Roof Deck, Outdoor Grill
Parking
- Garage: Yes
- Garage Spaces: 2
- Total Spaces: 2
- Parking Features: Off-Alley, Garage Door Opener, Garage, Yes, Garage Owned, Detached
Location
- Area: CHI - Lincoln Square
- County: Cook
- Driving Directions: East of N of Damen, 1/2 block north of Foster
School Information
- School District: 299
- Midd School District: 299
- Elementary School: Chappell Elementary School
- High School: Amundsen High School
- Private School: Amundsen High School
Community
- Assoc. Fees Include: None
Heating & Cooling
- Cooling Type: Central Air Conditioning
- Heating Type: Natural Gas, Forced Air, Radiant Floor
Utilities
- Water: Lake Michigan, Public
Structural Information
- Architectural Style: Farmhouse
- Construction: Frame
- Exterior Const.: Frame
- Basement Desc.: Finished, Full, Daylight
- Foundation: Concrete Perimeter
- Roof: Asphalt
- Windows: Screens, Window Treatments, Drapes
- Sub-Flooring: Hardwood, Carpet, Wood
- Square Feet: 3,942
- Sq. Ft. Source: Builder
- Year Built: 2018
Lot Features
- Lot Size Range: Less than .25 Acre
- Lot Dimensions: 25 x 125
Financial Considerations
- Parking Included: Yes
- Assessment Year: 2018
- Tax Amount: $11,119.65
- Tax Year: 2025
Disclosures and Reports
- Ownership: Fee Simple
- Property ID: 14072210160000
Listed by Compass
Sold by Compass

Get Pre-Approved Today
Schools
Schools serving 1924 W Farragut Ave
School District:Chicago Public School District 299
| Name | Grades | Distance |
|---|---|---|
Chappell Elementary School, Chicago, IL 2135 West Foster Avenue, Chicago, IL 60625 | PK-8 | 0.3 mi |
Amundsen High School 5110 North Damen Avenue, Chicago, IL 60625 | 9-12 | 0.2 mi |
Disclaimer:
School attendance boundaries provided by ATTOM Data Solutions and are for reference only. Contact the school directly to verify enrollment eligibility.
Price & Sales History for 1924 W Farragut Ave
Date
Details
Price
Change
Source
7/24/2026
Sold
$1,765,000
2.32%
MLS
5/06/2026
Listed
$1,725,000
—
MLS
Disclaimer: Historical sales information is derived from public records provided by the county offices. Information is not guaranteed and should be independently verified.
1924 W Farragut Avenue, Chicago, IL 60640 (MLS# 12635358) is a Single Family property that was sold at $1,765,000 on July 24, 2026. Want to learn more about 1924 W Farragut Avenue? Do you have questions about finding other Single Family real estate for sale in Lincoln Square? You can browse all Lincoln Square real estate or contact a Coldwell Banker agent to request more information.