No photo available
$487,000 Just Listed
Property Description
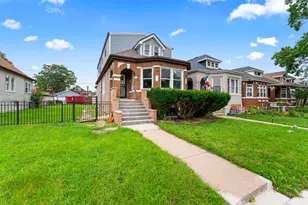
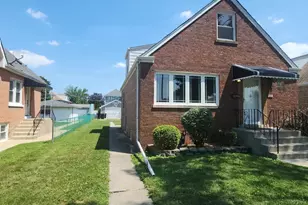
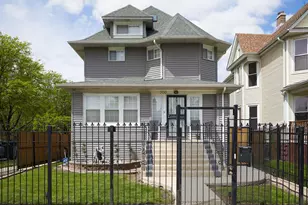
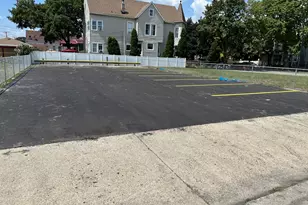
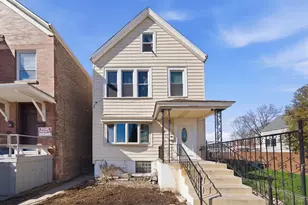
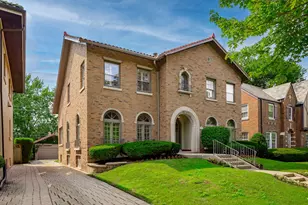
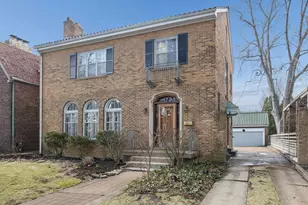
Completely renovated and beautifully appointed, this 3-bedroom, 3.1-bath home blends modern style with the space and functionality today's buyers want. Step inside to a bright, open-concept main level with 9-foot ceilings, beautiful finishes, and incredible natural light. The stunning chef's kitchen takes center stage with quartz countertops, custom soft-close cabinetry, and brand-new stainless-steel appliances - including a new washer and dryer. The living room adds a touch of sophistication with a dramatic coffered ceiling and inviting architectural detail. Upstairs, three spacious bedrooms and two beautifully updated full baths provide comfort and privacy. The finished basement gives you even more room to live, work, play, or entertain-think family room, home office, gym, playroom, or guest space. Then step outside and discover the oversized backyard, perfect for summer entertaining, gardening, or simply enjoying your own private outdoor retreat. A new privacy fence adds to the appeal, while the long driveway leads to a spacious 2.5-car garage with plenty of parking and storage. And the location? Convenience meets lifestyle. Enjoy easy access to the Metra for a convenient downtown commute while being located in the highly sought-after Sutherland School District. Stylish updates. Incredible space. Oversized yard. Big garage. Great location. Nothing left to do but move in and enjoy!
Full Property Details
Full Property Details for 1837 W 104th St
General
- Price: $487,000
- Taxes: $3,952 (2024)
- Status: Active
- Type: Single Family
- Source: MRED
- MLS ID: 12751444
- Updated: Today (9/4/2026)
- Added to Site: Today
Rental Information
- Complex Features: Park, Curbs, Sidewalks, Street Lights, Street Paved
Interior
- Basement: Finished, E
- Interior Features: 1st-Floor Bath, Walk-In Closet(s), High Ceilings, Open Floorplan, Quartz Counters
- Appliances: Range, Microwave, Dishwasher, Refrigerator, Washer, Dryer
- Flooring: Hardwood
Rooms
Bathrooms
- Total Bathrooms: 4
- Full Bathrooms: 3
- Half Bathrooms: 1
- Basement Baths: Yes
- Bathroom Features: Separate Shower, Soaking Tub
Bedrooms
- Total Bedrooms: 3
Additional Information
- Equipment: Carbon Monoxide Detectors, Ceiling Fan(s), Sump Pump
- Other Features: Commuter Train
Parking
- Garage: Yes
- Garage Spaces: 2.5
- Total Spaces: 2
- Parking Features: Concrete, Side Driveway, Garage Door Opener, Yes, Garage Owned, Detached, Garage
Location
- Area: CHI - Beverly
- County: Cook
- Township: Lake
- Driving Directions: 103rd to Wood South to 104th Street West to Home
School Information
- School District: 299
- Elem School District: 299
- Midd School District: 299
- High School District: 299
Community
- Assoc. Fees Include: None
Heating & Cooling
- Cooling Type: Central Air Conditioning
- Heating Type: Natural Gas, Forced Air
Utilities
- Sewer: Public Sewer
- Water: Lake Michigan
Structural Information
- Architectural Info: Queen Anne
- Architectural Style: Queen Anne
- Model: 2-Story
- Construction: Vinyl Siding, Frame
- Exterior Const.: Vinyl Siding, Frame
- Basement: Yes
- Basement Desc.: Finished, Exterior Entry, Full
- Foundation: Stone
- Roof: Asphalt
- Windows: Screens
- Sub-Flooring: Hardwood
- Square Feet: 2,000
- Sq. Ft. Source: Builder
- Year Built: 1898
- Built Before 1978: Yes
- Remodeled/Updated: 2026
Manufactured Home
- Model: 2-Story
Lot Features
- Lot Size (Acres): 0.2146
- Lot Size Range: Less than .25 Acre
- Lot Dimensions: 60 x 170
- Lot Features: Corner Lot, Irregular Lot, Wooded
Financial Considerations
- Parking Included: Yes
- Assessment Year: 1898
- Tax Amount: $3,952
- Tax Year: 2024
- Pays Sewer: Public Sewer
Disclosures and Reports
- Ownership: Fee Simple
- Property ID: 25182020020000
Listed by Chicagoland Brokers Inc.

Get Pre-Approved Today
Get a Great Insurance Rate
Schools
Schools serving 1837 W 104th St
School District:Chicago Public School District 299
| Name | Grades | Distance |
|---|---|---|
Barnard Elementary Comp Math & Science Center 10354 South Charles Street, Chicago, IL 60643 | K-8 | 0.5 mi |
Morgan Park High School 1744 West Pryor Avenue, Chicago, IL 60643 | 9-12 | 0.9 mi |
Disclaimer:
School attendance boundaries provided by ATTOM Data Solutions and are for reference only. Contact the school directly to verify enrollment eligibility.
Price & Sales History for 1837 W 104th St
Date
Details
Price
Change
Source
9/04/2026
Listed
$487,000
111.74%
MLS
9/09/2025
Sold
$230,000
—
Public Record
Disclaimer: Historical sales information is derived from public records provided by the county offices. Information is not guaranteed and should be independently verified.
Tax History
Tax History for 1837 W 104th St
Year
Property Taxes
Change
Tax Assessment
Change
2023
$3,952
—
$30,001
36%
2023
$3,952
3%
$22,000
—
2022
$3,833
2%
$22,000
—
2021
$3,765
-9%
$22,000
2%
2020
$4,144
2%
$21,661
-8%
2019
$4,052
2%
$23,545
—
2018
$3,982
-3%
$23,545
5%
2017
$4,090
3%
$22,334
—
2016
$3,983
10%
$22,334
—
2015
$3,621
18%
$22,334
17%
2014
$3,062
2%
$19,033
—
2013
$2,990
1%
$19,033
—
2012
$2,974
—
$19,033
—
Disclaimer: Historical tax information is derived from public records provided by the county offices. Information is not guaranteed and should be independently verified.
Estimate the Cost
Estimate the Cost for 1837 W 104th St
1837 W 104th Street, Chicago, IL 60643 (MLS# 12751444) is a Single Family property with 3 bedrooms, 3 full bathrooms and 1 partial bathroom. 1837 W 104th Street is currently listed for $487,000 and was received on September 04, 2026. Want to learn more about 1837 W 104th Street? Do you have questions about finding other Single Family real estate for sale in Beverly? You can browse all Beverly real estate or contact a Coldwell Banker agent to request more information.