This is a carousel with tiles that activate property listing cards. Use the previous and next buttons to navigate.
1/1
$2,250,000
This is a carousel with tiles that activate property listing cards. Use the previous and next buttons to navigate.
1/1
Property Description
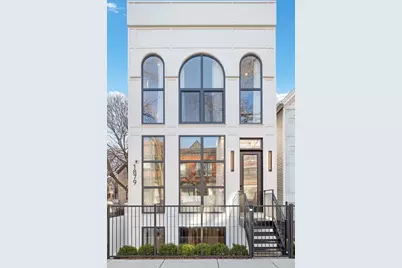
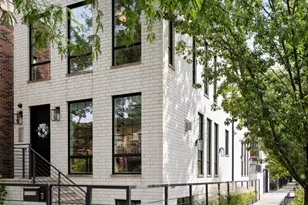
EXCEPTIONAL NEW CONSTRUCTION single-family home offering a seamless blend of modern luxury and timeless architectural detail, ideally situated on a tree-lined street in the heart of Bucktown, just steps from the 606 Trail. This 5-bedroom, 3.1-bath residence features a 2-car garage and four distinct outdoor living spaces, complemented by a thoughtfully designed layout, curated custom finishes, and wide-plank oak hardwood flooring throughout. Soaring 10-foot ceilings, multiple rooftop decks, a private outdoor retreat, and a garage deck enhance the overall living experience. A Sonos multi-zone sound system extends across the main level, lower level, patio, garage deck, and rooftop decks. The main level opens to a beautifully proportioned living and dining area, designed with both functionality and refined style in mind. A French-inspired limestone fireplace anchors the space, while a custom-built bar introduces a sophisticated focal point for entertaining. The kitchen is meticulously appointed with professional-grade Sub-Zero and Wolf appliances, including a 6-burner Wolf range with pot filler. Custom white oak cabinetry is paired with Aria leathered quartzite countertops and a full-height backsplash, complemented by a custom-designed hood and a waterfall island with integrated seating and abundant storage. The adjoining family room is a defining feature of the home, framed by a floor-to-ceiling arched French door system that creates a seamless transition between indoor and outdoor living. This architectural centerpiece opens directly onto a private deck, naturally extending the living space for both everyday use and elevated entertaining. A second cast stone fireplace adds warmth and balance, while a designer-appointed powder room completes the level. The primary suite is thoughtfully designed as a private retreat, featuring oversized arched windows, a fully built-out walk-through closet, and a spa-caliber bath with dual quartz vanities, Waterworks fixtures, radiant heated floors, and an expansive double steam shower. Two additional bedrooms, a full bath with heated floors, and a well-positioned laundry area complete the upper level. The lower level features radiant heated floors throughout and offers a spacious recreation and media room with a wet bar, along with two additional bedrooms and a full bath, well-suited for guests, workspace, fitness, or flexible living arrangements. Outdoor living is exceptionally well executed, highlighted by a private patio that connects effortlessly to the garage deck, complete with a custom pergola designed for comfortable, functional entertaining. Expansive rooftop decks further extend the home's living space and offer the opportunity to create a highly personalized outdoor setting. All of this is positioned within one of Bucktown's most desirable locations, just moments from Damen and Armitage, the 606 Trail, Blue Line access, Mariano's, premier dining, boutique fitness, parks, nightlife, and convenient expressway access.
Full Property Details
Full Property Details for 1879 N Hoyne Ave
General
- Sold For: $2,250,000
- Taxes: $11,101 (2024)
- Status: Closed
- Type: Single Family
- Source: MRED
- MLS ID: 12606224
- Added to Site: 91 day(s) ago
Interior
- Fireplace: Yes
- Fireplace(s): Family Room, Living Room, Gas Log
Rooms
Bathrooms
- Total Bathrooms: 4
- Full Bathrooms: 3
- Half Bathrooms: 1
- Basement Baths: Yes
Bedrooms
- Total Bedrooms: 5
Parking
- Garage: Yes
- Garage Spaces: 2
- Total Spaces: 2
- Parking Features: Yes, Garage Owned, Detached, Garage
Location
- Area: CHI - Logan Square
- County: Cook
- Driving Directions: West from I90, left on Hoyne
School Information
- School District: 299
- Midd School District: 299
Community
- Assoc. Fees Include: None
Heating & Cooling
- Cooling Type: Central Air Conditioning
- Heating Type: Natural Gas
Utilities
- Water: Lake Michigan
Structural Information
- Construction: Fiber Cement
- Exterior Const.: Fiber Cement
- Basement Desc.: Finished, Full, Daylight
- Sq. Ft. Source: Not Reported
- Year Built: 2025
Lot Features
- Lot Size Range: Less than .25 Acre
- Lot Dimensions: 24 x 100
Financial Considerations
- Parking Included: Yes
- Assessment Year: 2025
- Tax Amount: $11,101.31
- Tax Year: 2024
Disclosures and Reports
- Ownership: Fee Simple
- Property ID: 14313150020000
Listed by Jameson Sotheby's Intl Realty
Sold by Compass

Get Pre-Approved Today
Schools
Schools serving 1879 N Hoyne Ave
School District:Chicago Public School District 299
| Name | Grades | Distance |
|---|---|---|
Pulaski International School of Chicago 2230 West McLean Avenue, Chicago, IL 60647 | K-8 | 0.3 mi |
Wells Community Academy High School 936 North Ashland Avenue, Chicago, IL 60622 | 9-11 | 1.3 mi |
Disclaimer:
School attendance boundaries provided by ATTOM Data Solutions and are for reference only. Contact the school directly to verify enrollment eligibility.
Price & Sales History for 1879 N Hoyne Ave
Date
Details
Price
Change
Source
6/30/2026
Sold
$2,250,000
-6.21%
MLS
4/14/2026
Listed
$2,399,000
—
MLS
Disclaimer: Historical sales information is derived from public records provided by the county offices. Information is not guaranteed and should be independently verified.
1879 N Hoyne Avenue, Chicago, IL 60647 (MLS# 12606224) is a Single Family property that was sold at $2,250,000 on June 30, 2026. Want to learn more about 1879 N Hoyne Avenue? Do you have questions about finding other Single Family real estate for sale in Logan Square? You can browse all Logan Square real estate or contact a Coldwell Banker agent to request more information.