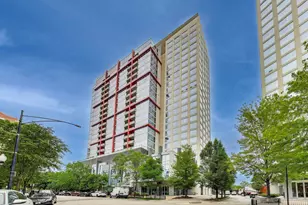
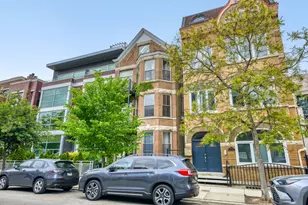
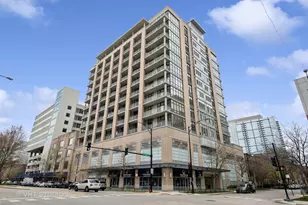
This is a carousel with tiles that activate property listing cards. Use the previous and next buttons to navigate.
1/1
$415,000
This is a carousel with tiles that activate property listing cards. Use the previous and next buttons to navigate.
1/1
Property Description
Discover the charm of this vibrant southeast corner loft condo, a two-bedroom, two-bathroom gem nestled in the Bank Note Place Condominium in the lovely Prairie District and close parks, cafes, restaurants and public transportation. Bathed in natural light, this residence was built in 1902, ensuring solid concrete foundation and an exceptionally tranquil atmosphere, especially within the condo. Your expansive private balcony finished with a medal decorative railing, stretches along the length of the living room, offering serene views of the beautifully landscaped courtyard which won a prestigious award for its design when converted into residential loft condos. This area is available for personal parties or events through the management office. Balcony includes a natural gas line for a BBQ. The authentic industrial loft features: an inviting gallery foyer for art work and custom stainless bypass doors, complete with LG in-unit laundry for your convenience. The spacious kitchen is a dream for those who entertain, boasting an oversized 2 tier island and breakfast bar, including a Fisher& Paykel refrigerator w/Active Smart Technology, Kitchen Aid wine cooler, and Superba gas oven/range. Bosch dishwasher, 42" solid cherry wood cabinets and finished with quartz counter tops. Both bathrooms vanities have been newly upgraded. Large primary suite with large closet, 13 x 9, walk in shower/jet tub combination area, operable frosted window. Newly custom designed vanity, including undermounted sinks, quartz countertop and Pfister Faucets. Separate water closet (toilet) area which could be closed off if preferred for privacy. Bamboo flooring, exposed Chicago brick walls, 11 foot ceilings. Pet friendly building. One heated garage parking space included and a 3' x 2.5' x 11' storage room on the same floor as unit. Both bedrooms are enclosed. Capital improvements Include: elevators has new mechanical and interior finish, roof had a new layer approximately 7 years ago, newer main hot water heater for complex, updated Fob system and code/key unit door system and new common area carpet. Located on Indiana Avenue, a picturesque tree lined street, you'll enjoy easy access to the Lakefront, Soldier Field, McCormick Place, Museum Campus, and convenient transit options, including the Green and Red lines with a CTA bus stop just around the corner.
Full Property Details
Full Property Details for 1910 S Indiana Ave #321
General
- Sold For: $415,000
- HOA FEE: $633/month
- Taxes: $6,617 (2024)
- Status: Closed
- Type: Condo
- Source: MRED
- MLS ID: 12628552
- Added to Site: 117 day(s) ago
Interior
- Interior Features: Elevator, Storage
- Fireplace: Yes
- Fireplace(s): Living Room, Gas Log, Gas Starter
- Appliances: Range, Microwave, Dishwasher, Refrigerator, Washer, Dryer, Disposal, Wine Refrigerator
- Flooring: Hardwood
Rooms
Bathrooms
- Total Bathrooms: 2
- Full Bathrooms: 2
- Bathroom Features: Whirlpool, Separate Shower, Double Sink
Bedrooms
- Total Bedrooms: 2
Additional Information
- Shared Amenities: Elevator in Residence
Parking
- Garage: Yes
- Attached garage: Yes
- Garage Spaces: 1
- Total Spaces: 1
- Parking Features: Garage Door Opener, Heated Garage, Yes, Deeded, Attached, Garage
Location
- Area: CHI - Near South Side
- County: Cook
- Driving Directions: Corner of Indiana and Cullerton Entrance to complex is at 120 E. Cullerton.
School Information
- School District: 299
- Midd School District: 299
Community
- Assoc. Fees Include: Water, Parking, TV/Cable, Exterior Maintenance, Lawn Care, Scavenger, Snow Removal
- Pets Allowed: Yes
- Pet Restrictions: Cats OK, Dogs OK, Size Limit, / 150lbs.
- Mgmt. Company: First Service Residential
Heating & Cooling
- Cooling Type: Central Air Conditioning
- Heating Type: Natural Gas, Forced Air
Utilities
- Water: Lake Michigan
Structural Information
- Structure Type: Condo/Loft
- Construction: Brick
- Exterior Const.: Brick
- Basement Desc.: None
- Sub-Flooring: Hardwood
- Entry Floor Number: 3
- Stories/Levels: 6
- Square Feet: 1,200
- Sq. Ft. Source: Estimated
- Year Built: 1902
- Built Before 1978: Yes
- Remodeled/Updated: 2004
Unit Information
- Units in Building: 83
Lot Features
- Lot Dimensions: COMMON
Financial Considerations
- Association Fee: $633
- Assoc Fee Freq.: Monthly
- Parking Included: Yes
- Assessment Year: 1902
- Tax Amount: $6,617.99
- Tax Year: 2024
Disclosures and Reports
- Ownership: Condo
- Property ID: 17223071101090
Listed by Jameson Sotheby's Intl Realty
Sold by Redfin Corporation

Get Pre-Approved Today
Schools
Schools serving 1910 S Indiana Ave #321
School District:Chicago Public School District 299
| Name | Grades | Distance |
|---|---|---|
National Teachers Elementary Academy 55 West Cermak Road, Chicago, IL 60616 | PK-8 | 0.4 mi |
Phillips Academy High School 244 East Pershing Road, Chicago, IL 60653 | 12-11 | 2.2 mi |
Disclaimer:
School attendance boundaries provided by ATTOM Data Solutions and are for reference only. Contact the school directly to verify enrollment eligibility.
Price & Sales History for 1910 S Indiana Ave #321
Date
Details
Price
Change
Source
7/20/2026
Sold
$492,000
15.76%
MLS
5/14/2026
Price Reduced
$425,000
-8.6%
MLS
4/28/2026
Listed
$465,000
—
MLS
Disclaimer: Historical sales information is derived from public records provided by the county offices. Information is not guaranteed and should be independently verified.
1910 S Indiana Avenue #321, Chicago, IL 60616 (MLS# 12628552) is a Condo property that was sold at $415,000 on July 20, 2026. Want to learn more about 1910 S Indiana Avenue #321? Do you have questions about finding other Condo real estate for sale in Near South Side? You can browse all Near South Side real estate or contact a Coldwell Banker agent to request more information.