No photo available
$865,000 Just Listed
Get directions
View more dates
Join us at 1920 W Diversey Parkway #1 on:
- Open House: 11:00 AM - 12:30 PM
Sunday 8/30 11:00 AM - 12:30 PM
1920 W Diversey Parkway #1,Chicago, IL 606141920 W Diversey Parkway #1ChicagoIL60614
Property Description
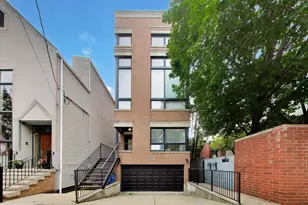
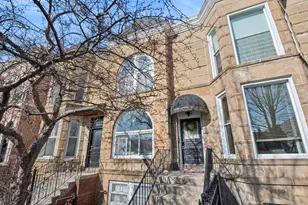
Step into a home designed for fresh air and room to spread out. 1920 W Diversey, Unit 1 offers the feel of single-family living with the convenience of a condo - plus FOUR private outdoor spaces, including a landscaped backyard and expansive garage roof deck. The main level opens to formal living and dining spaces and an oversized chef's kitchen renovated with custom finishes, featuring Viking and Sub-Zero appliances, an extended single-slab countertop, custom backsplash, dual-zone beverage fridge, and abundant built-in storage. A powder room and spacious primary suite with a walk-in closet and en-suite bath complete this level. Just off the primary is a sizable private deck, perfect for morning coffee or grilling. Downstairs, high ceilings and dramatic two-story, floor-to-ceiling windows fill the second living space with natural light. An additional fireplace and private front patio make it an ideal family or rec room. Two spacious bedrooms, a full bath, and side-by-side laundry with built-in storage complete the lower level. Out back, enjoy your private landscaped backyard with low-maintenance turf, plus a finished garage roof deck with pergola-perfect for summer entertaining. Ample interior storage and one garage parking space are also included. Ideally located where West Lincoln Park, Lakeview, and Roscoe Village meet, with easy access to shops, restaurants, and the highway. See it for yourself today! HOA $345/mo, 2025 taxes $11,083 with HOE
Full Property Details
Full Property Details for 1920 W Diversey Pkwy #1
General
- Price: $865,000
- HOA FEE: $345/month
- Taxes: $11,083 (2025)
- Status: Active
- Type: Condo
- Source: MRED
- MLS ID: 12739352
Interior
- Basement: Finished, F
- Interior Features: 1st-Floor Bedroom, Storage, Walk-In Closet(s)
- Fireplace: Yes
- Number of Fireplaces: 2
- Fireplace(s): Family Room, Living Room, Gas Log, More than one
- Appliances: Range, Microwave, Dishwasher, High-End Refrigerator, Washer, Dryer, Disposal, Stainless Steel Appliance(s), Wine Refrigerator, Range Hood
- Flooring: Hardwood
Rooms
Bathrooms
- Total Bathrooms: 3
- Full Bathrooms: 2
- Half Bathrooms: 1
- Basement Baths: Yes
- Bathroom Features: Whirlpool, Separate Shower, Double Sink
Bedrooms
- Total Bedrooms: 3
Additional Information
- Shared Amenities: Storage, Fencing
Exterior
- Exterior Features: Roof Deck
Parking
- Garage: Yes
- Garage Spaces: 1
- Total Spaces: 1
- Parking Features: Off-Alley, Garage Door Opener, Yes, Garage Owned, Detached, Garage
Location
- Area: CHI - North Center
- County: Cook
- Township: Lake View
- Driving Directions: Diversey between Ashland and Damen, just West of Wolcott.
School Information
- School District: 299
- Elem School District: 299
- Midd School District: 299
- High School District: 299
Community
- Assoc. Fees Include: Water, Insurance, Scavenger
- Pets Allowed: Yes
- Pets: Cats OK, Dogs OK
- Pet Restrictions: Cats OK, Dogs OK, / 999lbs.
- Mgmt. Company: SELF-MANAGED
Heating & Cooling
- Cooling Type: Central Air Conditioning
- Heating Type: Natural Gas, Forced Air
Utilities
- Sewer: Public Sewer
- Water: Public
Structural Information
- Structure Type: Half Duplex, Condo, Condo/Duplex
- Construction: Brick, Block
- Exterior Const.: Brick, Block
- Basement: Yes
- Basement Desc.: Finished, Full
- Foundation: Concrete Perimeter
- Windows: Screens
- Sub-Flooring: Hardwood
- Entry Floor Number: 1
- Stories/Levels: 3
- Sq. Ft. Source: Not Reported
- Year Built: 2006
Unit Information
- Units in Building: 3
Lot Features
- Lot Dimensions: PER SURVEY
- Lot Features: Common Grounds
Animals
- Animals Allowed: Cats OK, Dogs OK
Financial Considerations
- Association Fee: $345
- Assoc Fee Freq.: Monthly
- Parking Included: Yes
- Assessment Year: 2006
- Tax Amount: $11,083.06
- Tax Year: 2025
- Pays Sewer: Public Sewer
Disclosures and Reports
- Ownership: Condo
- Special Conditions: List Broker Must Accompany
- Property ID: 14302210621001
Listed by Compass
Get Pre-Approved Today
Get a Great Insurance Rate
Schools
Schools serving 1920 W Diversey Pkwy #1
School District:Chicago Public School District 299
| Name | Grades | Distance |
|---|---|---|
Jahn Elementary School 3149 North Wolcott Avenue, Chicago, IL 60657 | K-8 | 0.5 mi |
Lake View High School 4015 North Ashland Avenue, Chicago, IL 60613 | 9-12 | 1.6 mi |
Disclaimer:
School attendance boundaries provided by ATTOM Data Solutions and are for reference only. Contact the school directly to verify enrollment eligibility.
Tax History
Tax History for 1920 W Diversey Pkwy #1
Year
Property Taxes
Change
Tax Assessment
Change
2023
$10,061
—
$56,674
11%
2023
$10,061
3%
$50,999
—
2022
$9,786
2%
$50,999
—
2021
$9,586
-7%
$50,999
3%
2020
$10,333
12%
$49,486
—
2019
$9,253
2%
$49,486
—
2018
$9,097
-15%
$49,486
—
2017
$10,652
13%
$49,484
—
2016
$9,411
10%
$49,484
—
2015
$8,587
10%
$49,484
11%
2014
$7,775
2%
$44,476
—
2013
$7,611
1%
$44,476
—
2012
$7,533
—
$44,476
—
Disclaimer: Historical tax information is derived from public records provided by the county offices. Information is not guaranteed and should be independently verified.
Estimate the Cost
Estimate the Cost for 1920 W Diversey Pkwy #1
1920 W Diversey Parkway #1, Chicago, IL 60614 (MLS# 12739352) is a Condo property with 3 bedrooms, 2 full bathrooms and 1 partial bathroom. 1920 W Diversey Parkway #1 is currently listed for $865,000 and was received on August 27, 2026. Want to learn more about 1920 W Diversey Parkway #1? Do you have questions about finding other Condo real estate for sale in North Center? You can browse all North Center real estate or contact a Coldwell Banker agent to request more information.