No photo available
$349,999 Just Listed
Property Description
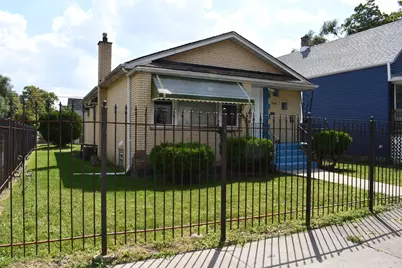
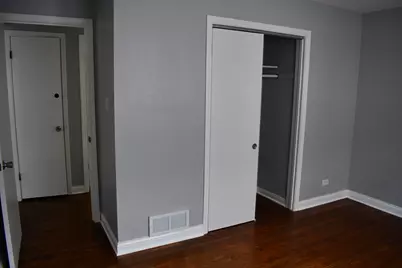
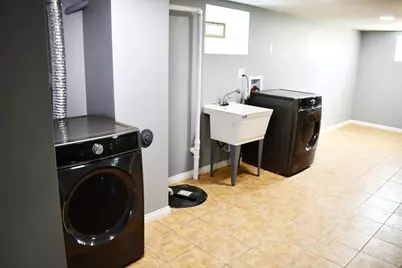
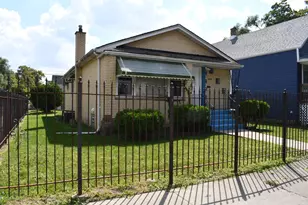
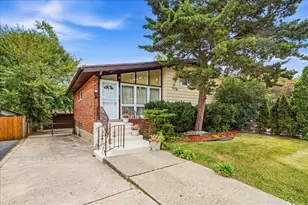
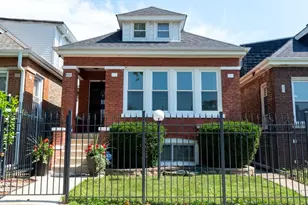
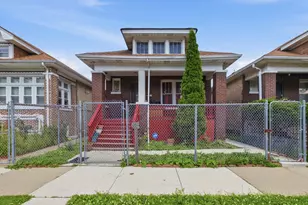
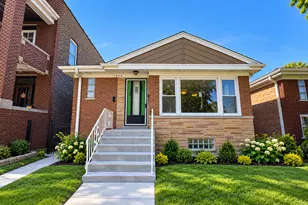
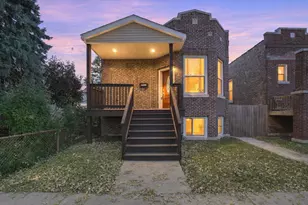
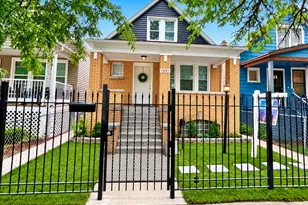
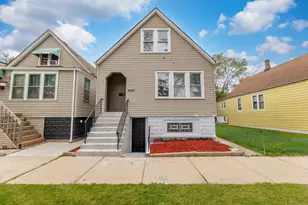
Brick raised ranch on corner lot ready for you to move right in! Two fully finished levels with two bedrooms, one bathroom on main floor and one bedroom and bathroom in basement. Eat in kitchen counter and dining area, great back yard, big bedrooms, hardwood floors on main floor, tile in basement, great closet and storage space throughout. Close to transportation and great restaurants. Come and see today!
Full Property Details
Full Property Details for 1935 W 71st St
General
- Price: $349,999
- Taxes: $1,477 (2023)
- Status: Active
- Type: Single Family
- Source: MRED
- MLS ID: 12751727
- Updated: Today (9/4/2026)
- Added to Site: Today
Rental Information
- Complex Features: Curbs, Sidewalks, Street Lights, Street Paved
Interior
- Basement: Finished, F
Rooms
Bathrooms
- Total Bathrooms: 2
- Full Bathrooms: 2
- Basement Baths: Yes
Bedrooms
- Total Bedrooms: 3
- Bedrooms(Blw Grade): 1
Parking
- Garage: Yes
- Garage Spaces: 2
- Total Spaces: 2
- Parking Features: Yes, Detached, Garage
Location
- Area: CHI - West Englewood
- County: Cook
- Township: Lake
- Driving Directions: Take 71st St to one block east of Damen Ave, Winchester S, to subject property.
School Information
- School District: 299
- Elem School District: 299
- Midd School District: 299
- High School District: 299
Community
- Assoc. Fees Include: None
Heating & Cooling
- Cooling Type: Central Air Conditioning
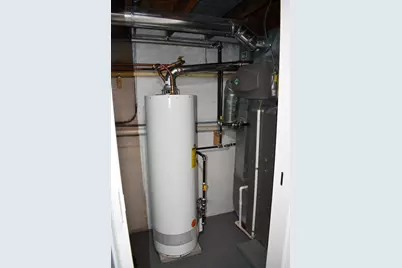
- Heating Type: Natural Gas, Forced Air
Utilities
- Sewer: Public Sewer
- Water: Lake Michigan, Public
Structural Information
- Architectural Info: Raised Ranch
- Architectural Style: Raised Ranch
- Construction: Brick
- Exterior Const.: Brick
- Basement: Yes
- Basement Desc.: Finished, Full
- Foundation: Concrete Perimeter
- Roof: Asphalt
- Square Feet: 2,000
- Sq. Ft. Source: Estimated
- Year Built: 1954
- Built Before 1978: Yes
- Remodeled/Updated: 2026
Lot Features
- Lot Size (Acres): 0.129
- Lot Size Range: Less than .25 Acre
- Lot Dimensions: 5629
- Lot Features: Corner Lot
Financial Considerations
- Parking Included: Yes
- Assessment Year: 1954
- Tax Amount: $1,477
- Tax Year: 2023
- Pays Sewer: Public Sewer
Disclosures and Reports
- Ownership: Fee Simple
- Property ID: 20302000510000
Listed by Golden Enterprise Realty Inc

Get Pre-Approved Today
Get a Great Insurance Rate
Schools
Schools serving 1935 W 71st St
School District:Chicago Public School District 299
| Name | Grades | Distance |
|---|---|---|
Randolph Elementary School, Chicago, IL 7316 South Hoyne Avenue, Chicago, IL 60636 | K-8 | 0.4 mi |
Disclaimer:
School attendance boundaries provided by ATTOM Data Solutions and are for reference only. Contact the school directly to verify enrollment eligibility.
Price & Sales History for 1935 W 71st St
Date
Details
Price
Change
Source
9/04/2026
Listed
$349,999
137.29%
MLS
3/06/2025
Sold
$147,500
—
Public Record
Disclaimer: Historical sales information is derived from public records provided by the county offices. Information is not guaranteed and should be independently verified.
Tax History
Tax History for 1935 W 71st St
Year
Property Taxes
Change
Tax Assessment
Change
2023
$1,477
—
$8,000
14%
2023
$1,477
3%
$6,999
—
2022
$1,440
2%
$6,999
—
2021
$1,407
-14%
$6,999
-5%
2020
$1,636
310%
$7,343
-10%
2019
$399
57%
$8,159
—
2018
$254
-62%
$8,159
-5%
2017
$671
-45%
$8,591
—
2016
$1,221
12%
$8,591
—
2015
$1,094
4%
$8,591
4%
2014
$1,052
3%
$8,239
—
2013
$1,020
-1%
$8,239
—
2012
$1,031
—
$8,239
—
Disclaimer: Historical tax information is derived from public records provided by the county offices. Information is not guaranteed and should be independently verified.
Estimate the Cost
Estimate the Cost for 1935 W 71st St
1935 W 71st Street, Chicago, IL 60636 (MLS# 12751727) is a Single Family property with 3 bedrooms and 2 full bathrooms. 1935 W 71st Street is currently listed for $349,999 and was received on September 04, 2026. Want to learn more about 1935 W 71st Street? Do you have questions about finding other Single Family real estate for sale in West Englewood? You can browse all West Englewood real estate or contact a Coldwell Banker agent to request more information.