This is a carousel with tiles that activate property listing cards. Use the previous and next buttons to navigate.
1/31
$398,000 Just Listed
This is a carousel with tiles that activate property listing cards. Use the previous and next buttons to navigate.
1/31
Property Description
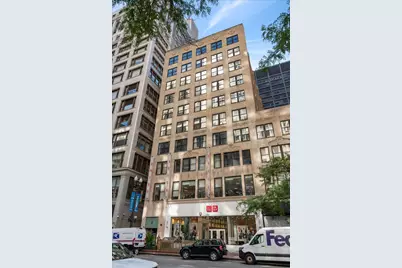
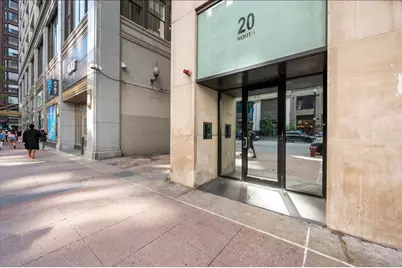
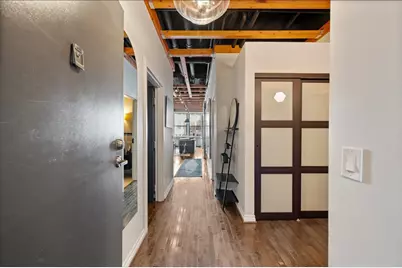
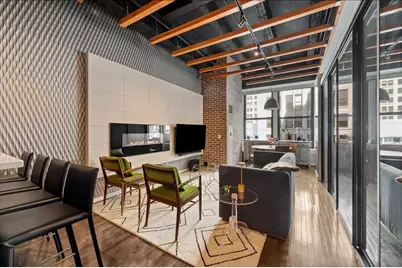
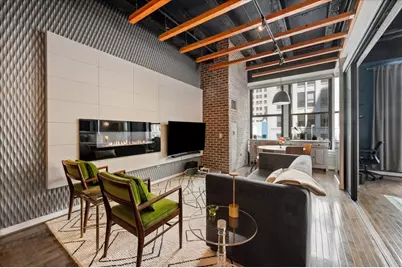
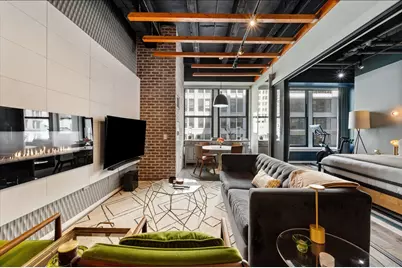
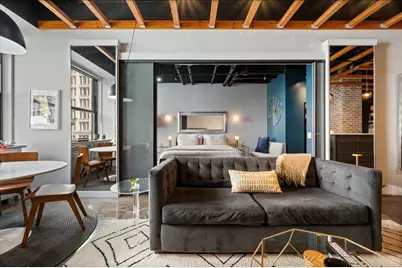
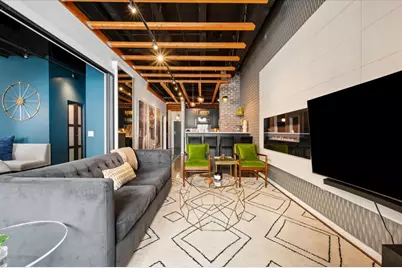
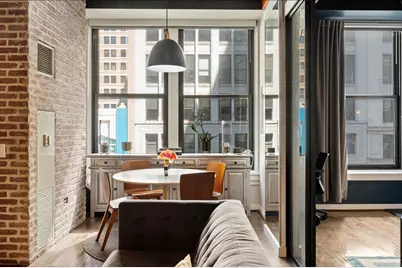
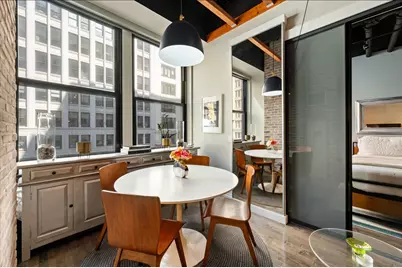
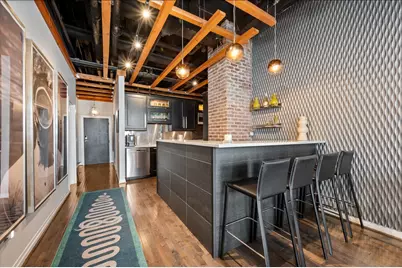
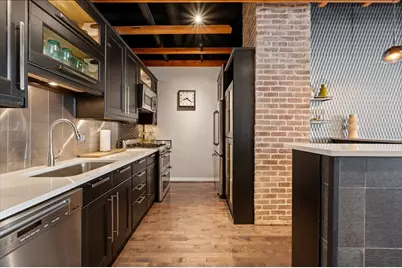
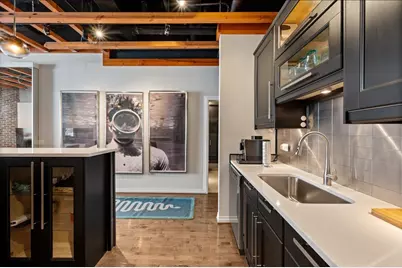
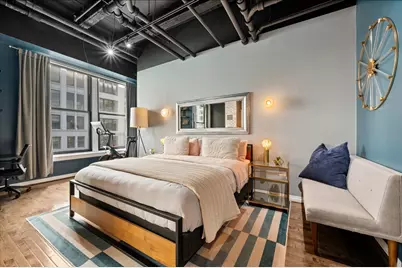
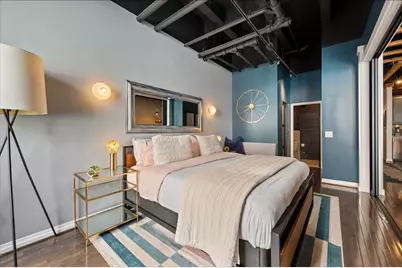
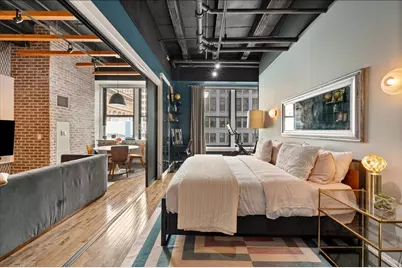
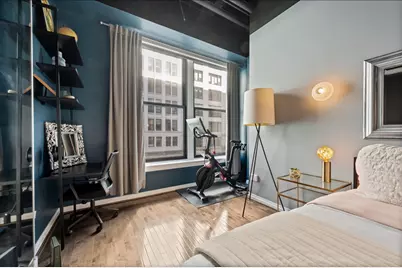
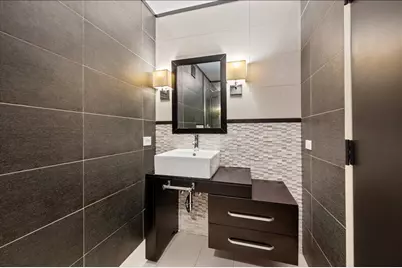
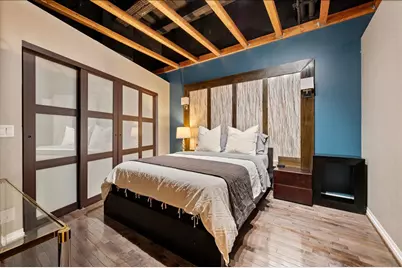
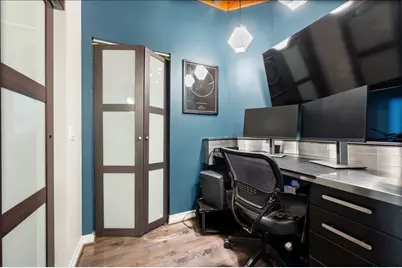
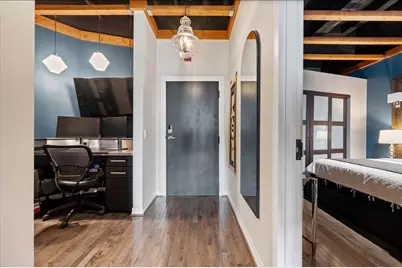
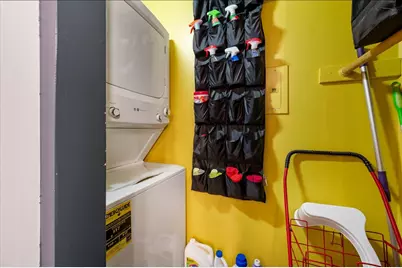
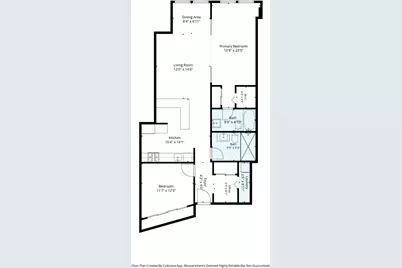
Designed with exceptional style and custom finishes, this stunning two-bedroom soft loft offers a beautifully appointed split-bedroom floor plan with a functional open-concept layout and soaring 10-foot ceilings. The spacious living and dining area is surrounded by expansive east-facing windows, filling the home with abundant natural light. A striking modern accent wall featuring a wall-mounted fireplace and television creates a sophisticated focal point for the living space. The expansive kitchen offers abundant cabinetry and countertop space, making it ideal for cooking and entertaining. A large breakfast bar with seating provides the perfect place for casual dining, relaxing, or gathering with guests. The primary suite features sliding doors that allow for complete privacy or can be opened to enhance the loft's spacious, open feel. The beautifully designed adjacent bath includes excellent storage, a tub/shower with a sleek glass enclosure, and contemporary finishes. The suite also offers both a walk-in closet and an additional closet for exceptional storage. The generously sized second bedroom easily accommodates a queen-size bed and features a full wall of customized closets. Just off the foyer, the versatile den includes a built-in desk, creating the perfect work-from-home office or flex space. A convenient laundry closet with a washer, dryer, and additional storage completes this thoughtfully designed home. Every detail has been carefully considered to maximize style, function, and storage. This is a truly one-of-a-kind residence that must be seen to fully appreciate its exceptional design and custom finishes. Furniture is negotiable.
Full Property Details
Full Property Details for 20 N State St #409
General
- Price: $398,000
- HOA FEE: $1,056/month
- Taxes: $8,095 (2025)
- Status: Active
- Type: Condo
- Source: MRED
- MLS ID: 12720069
- Updated: Today (7/31/2026)
- Added to Site: Today
Interior
- Basement: None
- Interior Features: 1st-Floor Bedroom, Storage
- Fireplace: Yes
- Number of Fireplaces: 1
- Fireplace(s): Living Room, Electric
- Appliances: Double Oven, Microwave, Dishwasher, Refrigerator
- Flooring: Hardwood
Rooms
Bathrooms
- Total Bathrooms: 2
- Full Bathrooms: 2
- Bathroom Features: Steam Shower
Bedrooms
- Total Bedrooms: 2
Additional Information
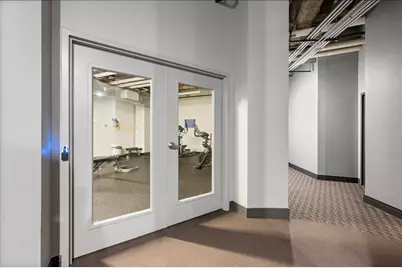
- Shared Amenities: Elevator in Residence, Exercise Room, Storage, Service Elevator(s)
Location
- Area: CHI - Loop
- County: Cook
- Township: South Chicago
- Driving Directions: STATE ST AND WASHINGTON ST
School Information
- School District: 299
- Elem School District: 299
- Midd School District: 299
- High School District: 299
Community
- Assoc. Fees Include: Heat, Air Conditioning, Water, Gas, Security, Exercise Facilities, Exterior Maintenance, Scavenger
- Pets Allowed: Yes
- Pets: Cats OK, Dogs OK
- Pet Restrictions: Cats OK, Dogs OK, / 20lbs.
- Mgmt. Company: Building Group
Heating & Cooling
- Cooling Type: Central Air Conditioning
- Heating Type: Natural Gas
Utilities
- Sewer: Public Sewer
- Water: Public
Structural Information
- Structure Type: Condo, Condo/Loft
- Construction: Brick
- Exterior Const.: Brick
- Basement Desc.: None
- Foundation: Concrete Perimeter
- Roof: Asphalt
- Sub-Flooring: Hardwood
- Entry Floor Number: 4
- Stories/Levels: 10
- Square Feet: 1,100
- Sq. Ft. Source: Estimated
- Year Built: 2003
Unit Information
- Units in Building: 106
Lot Features
- Lot Dimensions: COMMON
- Lot Features: Common Grounds
Animals
- Animals Allowed: Cats OK, Dogs OK
Financial Considerations
- Association Fee: $1,056
- Assoc Fee Freq.: Monthly
- Assessment Year: 2003
- Tax Amount: $8,095.43
- Tax Year: 2025
- Pays Sewer: Public Sewer
Disclosures and Reports
- Ownership: Condo
- Special Conditions: List Broker Must Accompany
- Property ID: 17094630081021
Listed by Berkshire Hathaway HomeServices Chicago

Get Pre-Approved Today
Get a Great Insurance Rate
Schools
Schools serving 20 N State St #409
School District:Chicago Public School District 299

| Name | Grades | Distance |
|---|---|---|
South Loop Elementary School 1212 South Plymouth Court, Chicago, IL 60605 | PK-8 | 1.1 mi |
Phillips Academy High School 244 East Pershing Road, Chicago, IL 60653 | 12-11 | 4 mi |
Disclaimer:
School attendance boundaries provided by ATTOM Data Solutions and are for reference only. Contact the school directly to verify enrollment eligibility.
Price & Sales History for 20 N State St #409
Date
Details
Price
Change
Source
7/31/2026
Listed
$398,000
-2.93%
MLS
7/08/2016
Sold
$410,000
—
Public Record
Disclaimer: Historical sales information is derived from public records provided by the county offices. Information is not guaranteed and should be independently verified.
Tax History
Tax History for 20 N State St #409
Year
Property Taxes
Change
Tax Assessment
Change
2023
$8,389
—
$38,093
—
2023
$8,389
3%
$37,999
—
2022
$8,145
2%
$37,999
—
2021
$7,953
40%
$37,999
55%
2020
$5,678
1%
$24,562
-8%
2019
$5,597
2%
$26,751
—
2018
$5,501
-6%
$26,751
2%
2017
$5,873
7%
$26,169
—
2016
$5,492
9%
$26,169
—
2015
$5,037
8%
$26,169
10%
2014
$4,676
2%
$23,798
—
2013
$4,585
1%
$23,798
—
2012
$4,541
—
$23,798
—
Disclaimer: Historical tax information is derived from public records provided by the county offices. Information is not guaranteed and should be independently verified.
Estimate the Cost
Estimate the Cost for 20 N State St #409
20 N State Street #409, Chicago, IL 60602 (MLS# 12720069) is a Condo property with 2 bedrooms and 2 full bathrooms. 20 N State Street #409 is currently listed for $398,000 and was received on July 31, 2026. Want to learn more about 20 N State Street #409? Do you have questions about finding other Condo real estate for sale in The Loop? You can browse all The Loop real estate or contact a Coldwell Banker agent to request more information.