No photo available
$475,000 Just Listed
Property Description
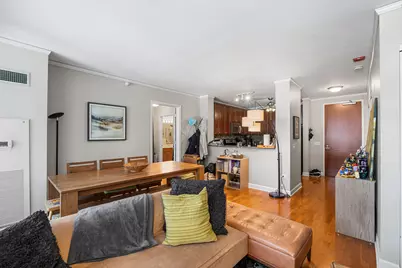
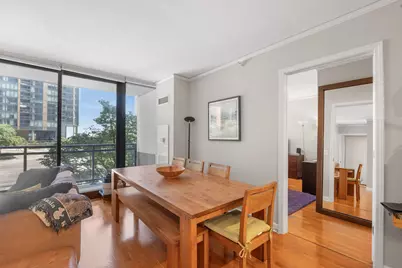
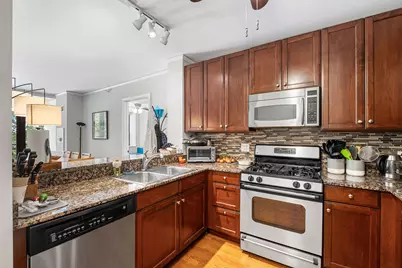
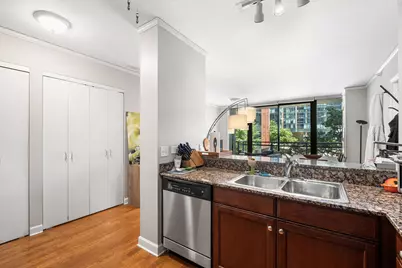
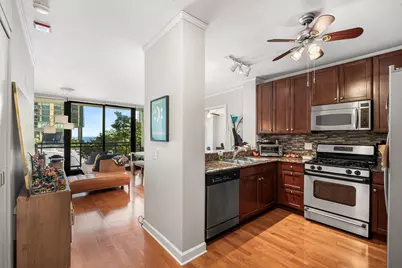
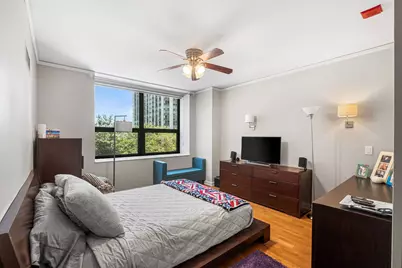
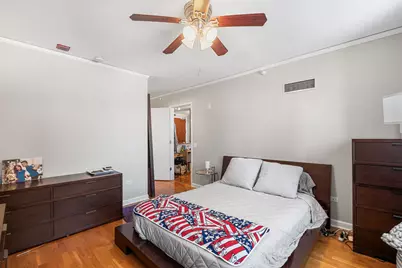
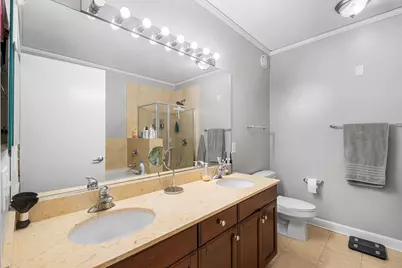
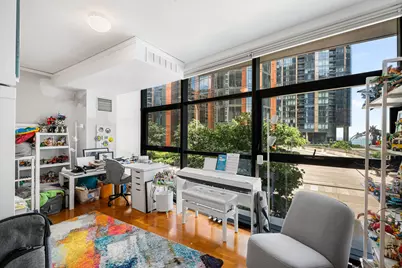

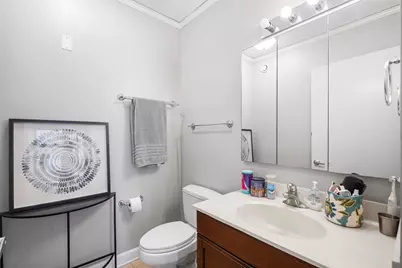
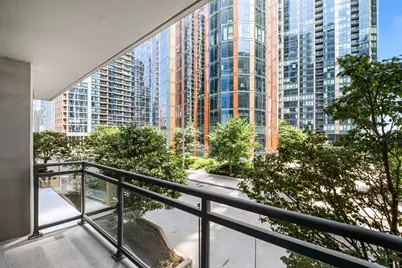
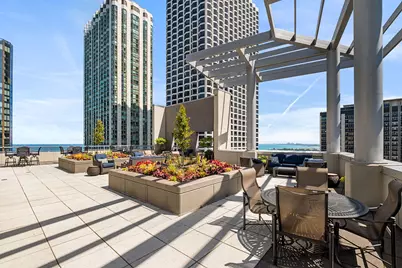
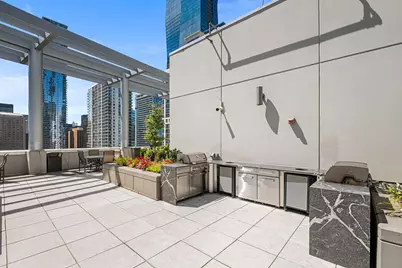
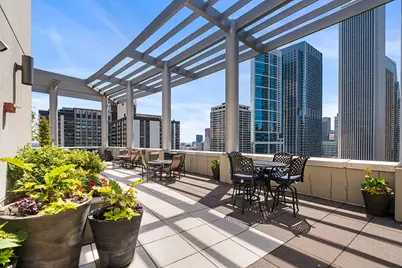
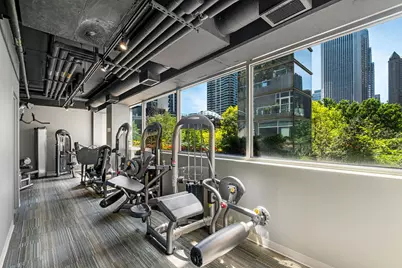
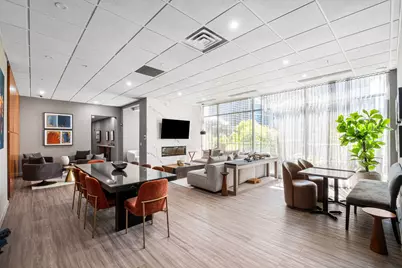
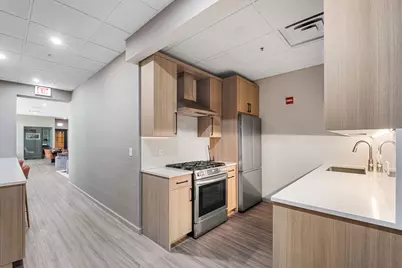
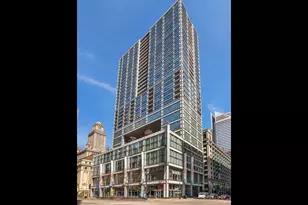
Experience sophisticated city living in this spacious 2-bedroom, 2-bath condo at The Lancaster! Floor-to-ceiling windows fill the home with natural light, while the open-concept living and dining area flows seamlessly into the kitchen, featuring granite countertops, stainless steel appliances, a breakfast bar, and pantry. A desirable split-bedroom floor plan provides added privacy. The generous primary suite offers large closets and a private en suite bath with a dual vanity, walk-in shower, and soaking tub. The secondary bedroom also features floor-to-ceiling windows and a walk-in closet with easy access to the updated hall bath. In unit laundry and a private balcony with lake views complete the unit. One deeded garage parking space & an additional storage locker included in the price. Residents of The Lancaster enjoy full-service amenities including a 24-hour door staff, fitness center, rooftop sundeck with grills and stunning views of Lake Shore East Park, resident lounge and bike room. Ideally located with easy access to Millennium Park, Lake Shore Drive, Michigan Avenue, public transportation, shopping, dining, and everything the city has to offer.
Full Property Details
Full Property Details for 201 N Westshore Dr #604
General
- Price: $475,000
- HOA FEE: $968/month
- Taxes: $9,226 (2024)
- Status: Active
- Type: Condo
- Source: MRED
- MLS ID: 12693443
- Updated: 7/2/2026
- Added to Site: 5 day(s) ago
Interior
- Basement: None
- Interior Features: Walk-In Closet(s), Open Floorplan, Dining Combo, Granite Counters, Pantry
- Appliances: Range, Microwave, Dishwasher, Refrigerator, Washer, Dryer, Stainless Steel Appliance(s)
- Flooring: Hardwood
Rooms
Bathrooms
- Total Bathrooms: 2
- Full Bathrooms: 2
- Bathroom Features: Separate Shower, Double Sink, Soaking Tub
Bedrooms
- Total Bedrooms: 2
Additional Information
- Shared Amenities: Bike Room/Bike Trails, Door Person, Elevator in Residence, Exercise Room, Storage, On-Site Manager/Engineer, Party Room, Sundeck, Receiving Room, Service Elevator(s), Elevator(s)
- Equipment: Carbon Monoxide Detectors, Ceiling Fan(s)
- Other Features: Commuter Bus, Commuter Train
Exterior
- Exterior Features: Balcony
Parking
- Garage: Yes
- Attached garage: Yes
- Garage Spaces: 1
- Total Spaces: 1
- Parking Features: Garage Door Opener, Yes, Other, Attached, Garage
Location
- Area: CHI - Loop
- County: Cook
- Township: South Chicago
- Subdivision: Lancaster
- Driving Directions: N Westshore between E South Water and E Benton
School Information
- School District: 299
- Elem School District: 299
- Midd School District: 299
- High School District: 299
- Elementary School: Ogden Elementary
- Middle School: Ogden Elementary
- High School: Wells Community Academy Senior H
- Private School: Wells Community Academy Senior H
Community
- Assoc. Fees Include: Heat, Air Conditioning, Water, Gas, Parking, Insurance, Security, Doorman, TV/Cable, Exercise Facilities, Exterior Maintenance, Lawn Care, Scavenger, Snow Removal, Internet
- Pets Allowed: Yes
- Pets: Cats OK, Dogs OK, Number Limit
- Pet Restrictions: Cats OK, Dogs OK, Number Limit, / 999lbs.
- Mgmt. Company: Sudler Chicago
Heating & Cooling
- Cooling Type: Central Air Conditioning
- Heating Type: Natural Gas, Forced Air
Utilities
- Sewer: Public Sewer
- Water: Public
Structural Information
- Structure Type: Condo, High-Rise (7 or More Stories)
- Construction: Glass
- Exterior Const.: Glass
- Basement Desc.: None
- Sub-Flooring: Hardwood
- Entry Floor Number: 604
- Stories/Levels: 30
- Square Feet: 1,100
- Sq. Ft. Source: Estimated
- Year Built: 2005
Unit Information
- Units in Building: 207
Lot Features
- Lot Dimensions: Common
Animals
- Animals Allowed: Cats OK, Dogs OK, Number Limit
Financial Considerations
- Association Fee: $968
- Assoc Fee Freq.: Monthly
- Parking Included: Yes
- Assessment Year: 2005
- Tax Amount: $9,226.85
- Tax Year: 2024
- Pays Sewer: Public Sewer
Disclosures and Reports
- Ownership: Condo
- Property ID: 17104000311023
Listed by Redfin Corporation

Get Pre-Approved Today
Get a Great Insurance Rate
Schools
Schools serving 201 N Westshore Dr #604
School District:Chicago Public School District 299
| Name | Grades | Distance |
|---|---|---|
Ogden Elementary School 24 West Walton Street, Chicago, IL 60610 | K-8 | 1.2 mi |
Wells Community Academy High School 936 North Ashland Avenue, Chicago, IL 60622 | 9-11 | 2.8 mi |
Disclaimer:
School attendance boundaries provided by ATTOM Data Solutions and are for reference only. Contact the school directly to verify enrollment eligibility.
Price & Sales History for 201 N Westshore Dr #604
Date
Details
Price
Change
Source
7/02/2026
Listed
$475,000
2.7%
MLS
11/11/2014
Sold
$462,500
—
Public Record
Disclaimer: Historical sales information is derived from public records provided by the county offices. Information is not guaranteed and should be independently verified.
Tax History
Tax History for 201 N Westshore Dr #604
Year
Property Taxes
Change
Tax Assessment
Change
2023
$8,825
—
$44,587
-1%
2023
$8,825
3%
$45,140
—
2022
$8,581
1%
$45,140
-1%
2021
$8,531
3%
$45,753
14%
2020
$8,249
2%
$40,131
-8%
2019
$8,095
2%
$43,718
—
2018
$7,957
13%
$43,718
21%
2017
$7,038
5%
$36,067
—
2016
$6,724
2%
$36,067
—
2015
$6,609
15%
$36,067
7%
2014
$5,763
2%
$33,629
—
2013
$5,638
1%
$33,629
—
2012
$5,587
—
$33,629
—
Disclaimer: Historical tax information is derived from public records provided by the county offices. Information is not guaranteed and should be independently verified.

Estimate the Cost
Estimate the Cost for 201 N Westshore Dr #604
201 N Westshore Drive #604, Chicago, IL 60601 (MLS# 12693443) is a Condo property with 2 bedrooms and 2 full bathrooms. 201 N Westshore Drive #604 is currently listed for $475,000 and was received on July 02, 2026. Want to learn more about 201 N Westshore Drive #604? Do you have questions about finding other Condo real estate for sale in The Loop? You can browse all The Loop real estate or contact a Coldwell Banker agent to request more information.