No photo available
$475,000 Just Listed
Property Description
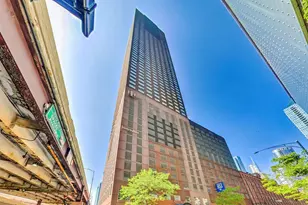
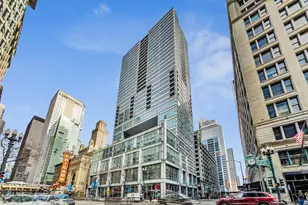
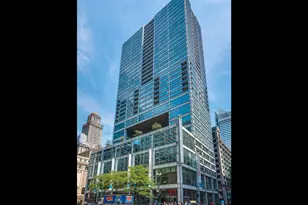
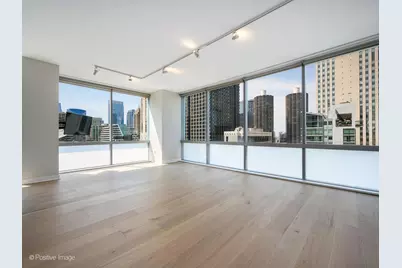
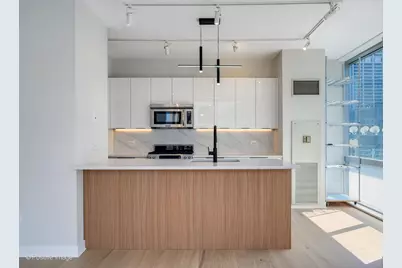
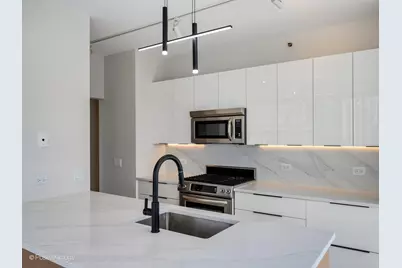
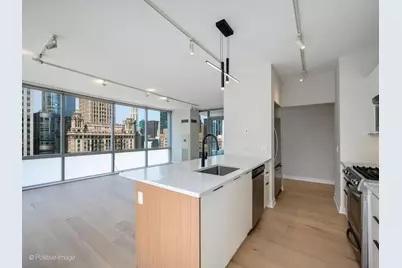
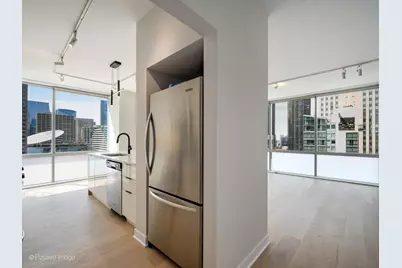
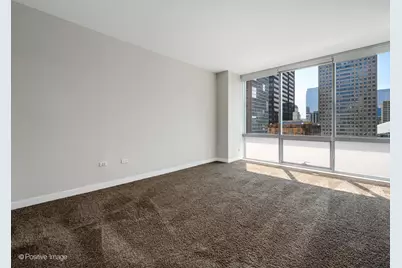
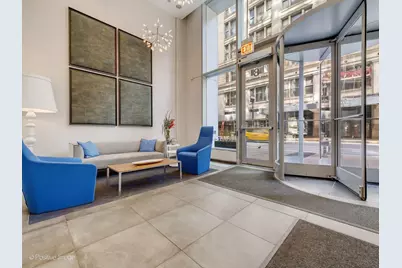
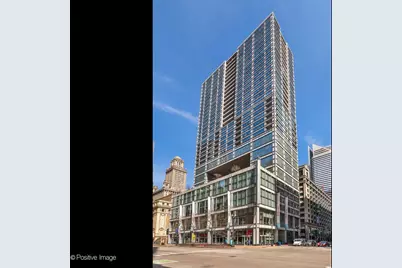
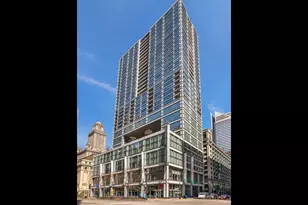
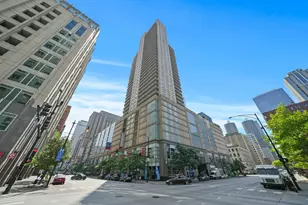
Discover a rarely available high-floor northwest corner residence in the iconic Joffrey Tower, elevated by striking designer updates. Expansive floor-to-ceiling windows frame panoramic views of the Chicago River and downtown skyline while flooding the home with natural light from morning to evening. This thoughtfully renovated residence features updated wide-plank hardwood floors and a beautifully remodeled kitchen built for both daily living and entertaining. Enjoy custom cabinetry, quartz countertops, and premium stainless-steel appliances in a space designed to impress. The spacious primary suite offers a serene retreat complete with an oversized walk-in closet and a spa-inspired bathroom with dual vanities, natural stone finishes, and a deep soaking tub. A generously sized second bedroom and fully updated second bath provide flexible space for guests, family, or a home office. Step outside to your private terrace and take in unobstructed Chicago River and architectural skyline views-ideal for morning coffee or evening sunsets.Residents of Joffrey Tower enjoy exceptional full-service amenities, including 24-hour door staff, one of the city's premier fitness centers, on-site management, dry cleaning services, and additional storage. Perfectly situated in the heart of downtown, you're just steps from the Riverwalk, Millennium Park, the Theater District, Michigan Avenue shopping, world-class dining, and convenient public transportation.
Full Property Details
Full Property Details for 8 E Randolph St #2105
General
- Price: $475,000
- HOA FEE: $1,436/month
- Taxes: $9,838 (2024)
- Status: Active
- Type: Condo
- Source: MRED
- MLS ID: 12739109
- Updated: Today (8/21/2026)
- Added to Site: Today
Interior
- Basement: None
- Interior Features: Storage
- Appliances: Range, Microwave, Dishwasher, Refrigerator, Disposal, Humidifier
- Flooring: Hardwood
Rooms
Bathrooms
- Total Bathrooms: 2
- Full Bathrooms: 2
Bedrooms
- Total Bedrooms: 2
Additional Information
- Shared Amenities: Bike Room/Bike Trails, Door Person, Elevator in Residence, Exercise Room, Storage
- Equipment: Fire Sprinklers, Carbon Monoxide Detectors
Exterior
- Exterior Features: Balcony
Parking
- Garage: Yes
- Attached garage: Yes
- Parking Features: Off-Alley, Yes, Attached, Garage
Location
- Area: CHI - Loop
- County: Cook
- Township: North Chicago
- Driving Directions: CORNER OF STATE AND RANDOLPH.
School Information
- School District: 299
- Elem School District: 299
- Midd School District: 299
- High School District: 299
Community
- Assoc. Fees Include: Heat, Air Conditioning, Water, Gas, Insurance, Security, Doorman, Exercise Facilities, Exterior Maintenance, Scavenger, Snow Removal
- Pets Allowed: Yes
- Pets: Cats OK, Dogs OK
- Pet Restrictions: Cats OK, Dogs OK, / 999lbs.
- Mgmt. Company: Sudler
Heating & Cooling
- Cooling Type: Central Air Conditioning
- Heating Type: Natural Gas
Utilities
- Sewer: Mechanical Septic System
- Water: Lake Michigan
Structural Information
- Structure Type: Condo
- Construction: Glass
- Exterior Const.: Glass
- Basement Desc.: None
- Foundation: Concrete Perimeter
- Common Walls: End Unit
- Windows: Screens
- Sub-Flooring: Hardwood
- Entry Floor Number: 21
- Stories/Levels: 33
- Square Feet: 1,400
- Sq. Ft. Source: Estimated
- Year Built: 2008
Unit Information
- Units in Building: 174
Lot Features
- Lot Dimensions: CONDO
Animals
- Animals Allowed: Cats OK, Dogs OK
Financial Considerations
- Association Fee: $1,436
- Assoc Fee Freq.: Monthly
- Assessment Year: 2008
- Tax Amount: $9,838
- Tax Year: 2024
- Pays Sewer: Septic-Mechanical
Disclosures and Reports
- Ownership: Condo
- Property ID: 17103050111085
Listed by Compass
Get Pre-Approved Today
Get a Great Insurance Rate
Schools
Schools serving 8 E Randolph St #2105
School District:Chicago Public School District 299
| Name | Grades | Distance |
|---|---|---|
South Loop Elementary School 1212 South Plymouth Court, Chicago, IL 60605 | PK-8 | 1.2 mi |
Phillips Academy High School 244 East Pershing Road, Chicago, IL 60653 | 12-11 | 4.2 mi |
Disclaimer:
School attendance boundaries provided by ATTOM Data Solutions and are for reference only. Contact the school directly to verify enrollment eligibility.
Price & Sales History for 8 E Randolph St #2105
Date
Details
Price
Change
Source
8/21/2026
Listed
$475,000
2.15%
MLS
11/05/2013
Sold
$465,000
—
Public Record
Disclaimer: Historical sales information is derived from public records provided by the county offices. Information is not guaranteed and should be independently verified.
Tax History
Tax History for 8 E Randolph St #2105
Year
Property Taxes
Change
Tax Assessment
Change
2023
$10,596
—
$46,293
-4%
2023
$10,596
3%
$47,999
—
2022
$10,288
2%
$47,999
—
2021
$10,046
-1%
$47,999
10%
2020
$10,106
1%
$43,721
-8%
2019
$9,962
2%
$47,616
—
2018
$9,791
7%
$47,616
17%
2017
$9,119
7%
$40,635
—
2016
$8,528
9%
$40,635
—
2015
$7,821
34%
$40,635
37%
2014
$5,846
2%
$29,758
—
2013
$5,733
1%
$29,758
—
2012
$5,678
—
$29,758
—
Disclaimer: Historical tax information is derived from public records provided by the county offices. Information is not guaranteed and should be independently verified.
Estimate the Cost
Estimate the Cost for 8 E Randolph St #2105
8 E Randolph Street #2105, Chicago, IL 60601 (MLS# 12739109) is a Condo property with 2 bedrooms and 2 full bathrooms. 8 E Randolph Street #2105 is currently listed for $475,000 and was received on August 21, 2026. Want to learn more about 8 E Randolph Street #2105? Do you have questions about finding other Condo real estate for sale in The Loop? You can browse all The Loop real estate or contact a Coldwell Banker agent to request more information.