This is a carousel with tiles that activate property listing cards. Use the previous and next buttons to navigate.
1/60
$12,500
This is a carousel with tiles that activate property listing cards. Use the previous and next buttons to navigate.
1/60
Property Description
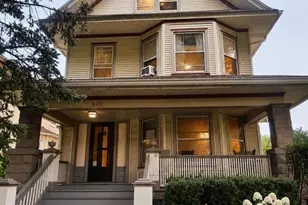
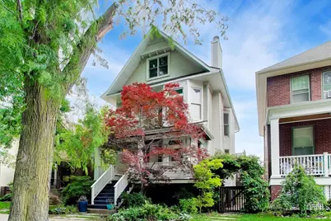
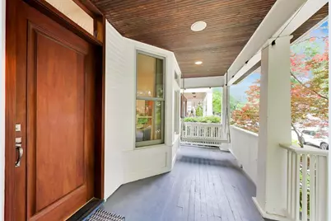
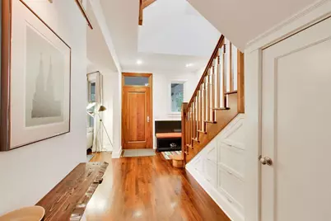
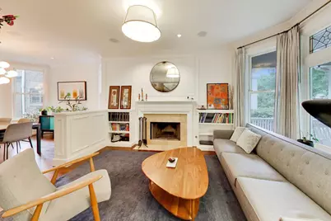
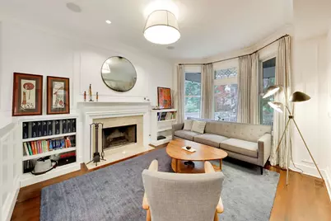
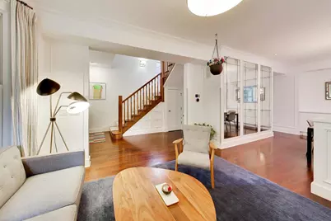
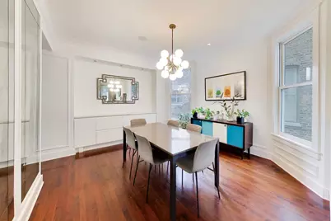
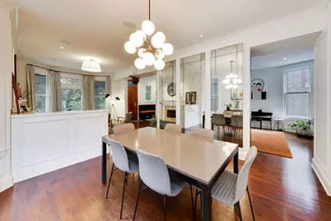
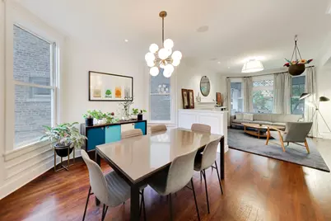
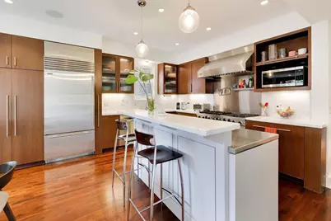
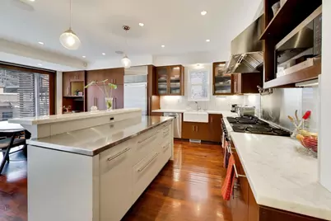
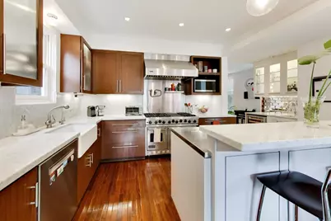
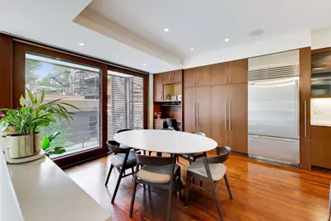
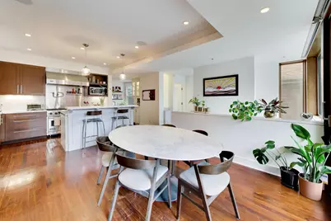
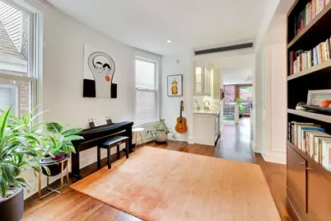
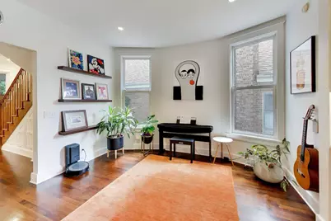
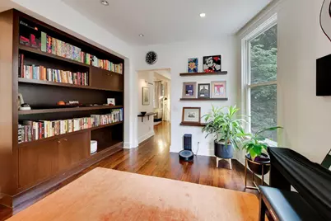
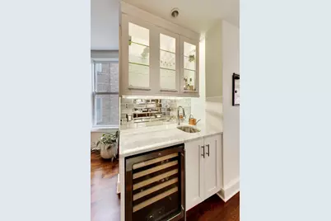
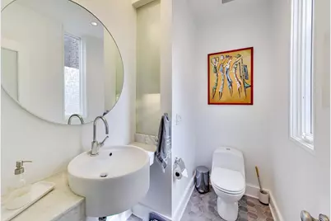
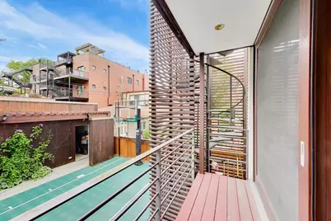
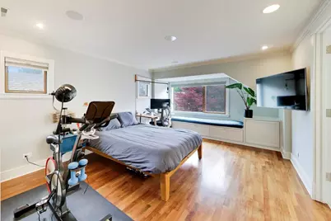
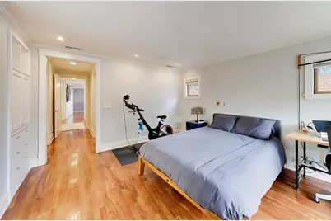
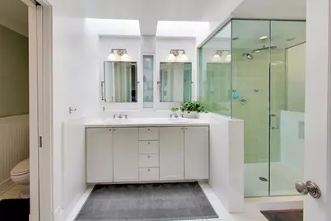
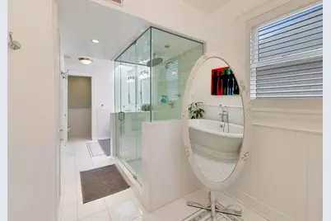
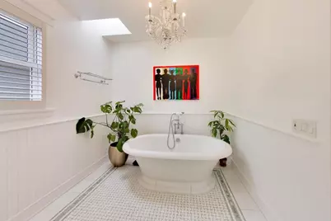
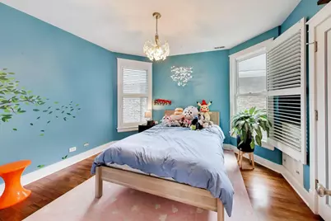
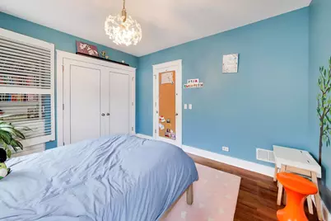
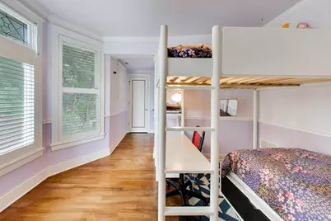
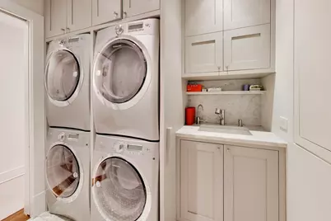
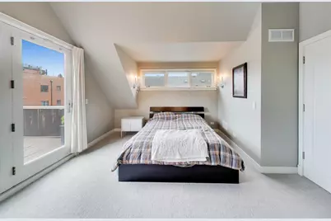
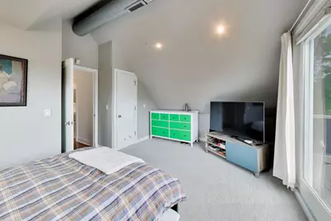
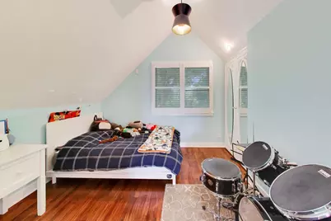
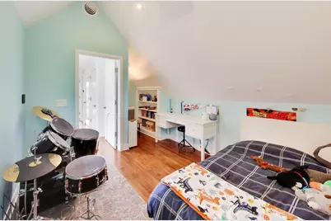
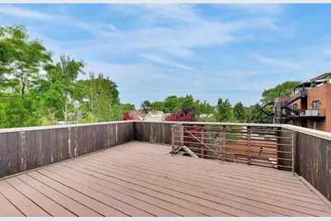
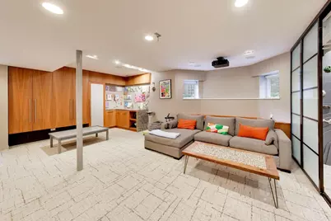
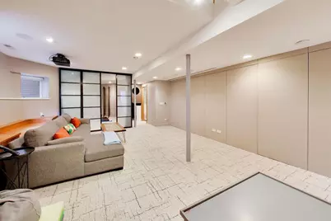
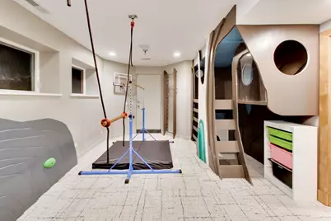
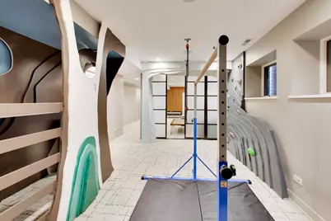
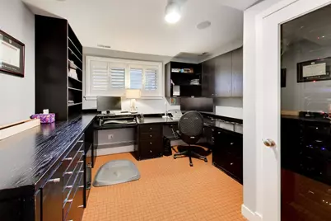
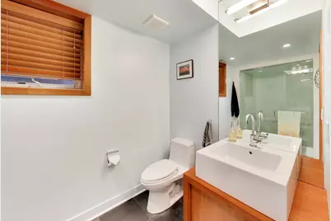
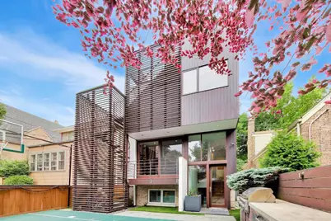
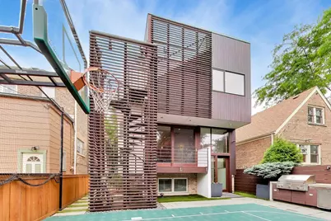
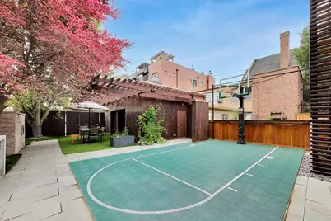
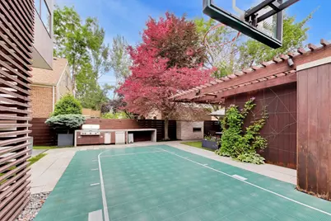
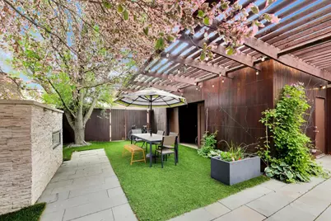
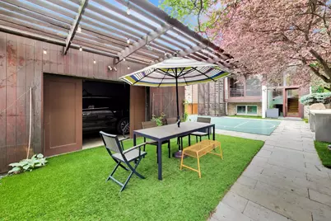
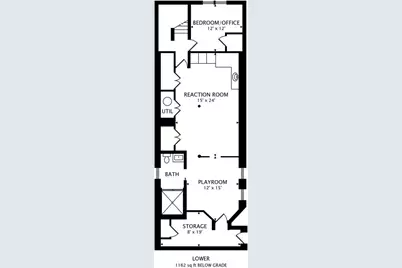
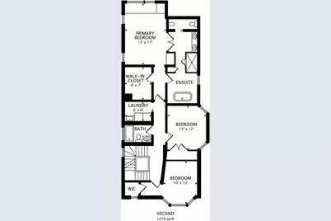
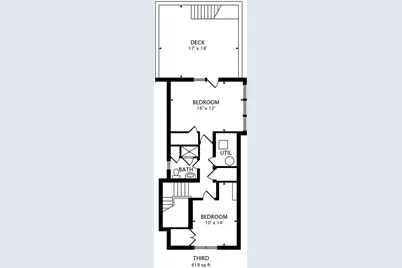
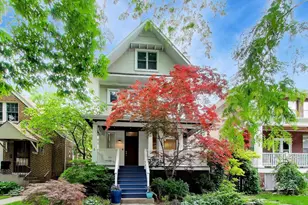
Experience luxury in this beautifully crafted, 4,600-square-foot Wilkinson home situated on an extra-wide 33-foot lot the highly sought-after St. Ben's enclave of North Center. Available for Furnished or Unfurnished. Featuring 6 spacious bedrooms, 4.5 luxurious bathrooms, and four levels of thoughtfully designed living space, this property delivers the perfect balance of sophisticated urban design. From the moment you arrive, the charming exterior and professional landscaping welcome you into a truly rare opportunity. Step inside the main level to find soaring, breathtaking floor-to-ceiling windows and stunning walnut hardwood floors equipped with multi-zone heating. The generous open layout effortlessly transitions from a sun-filled living room with a cozy wood-burning fireplace to a formal dining room complete with an adjoining wet bar. Perfect for culinary enthusiasts, the high-end kitchen is anchored by premium wenge-wood cabinetry, top-tier stainless steel appliances including a double oven and high-end refrigerator, elegant white Carrara marble countertops and backsplash, and a central island that flows seamlessly into a bright breakfast area. Uniquely designed for flexible modern living, this home offers five bedrooms across the upper floors. The second level features three spacious bedrooms, including a spectacular en-suite master bedroom with a spa-like bathroom complete with a steam shower, double sink, soaking tub, body spray system, and bidet. A dedicated second-floor laundry room makes chores a breeze with a service sink and double washers and dryers. Moving up, the third level boasts two additional large bedrooms, another full bathroom, and a private deck, making it an ideal setup for a secluded home office, a long-term guest suite, or a teenager's retreat. The finished English basement is a true entertainment destination outfitted with durable, stylish slate and ceramic tile flooring. This expansive level includes a complete private office or sixth bedroom option, a secondary custom wet bar, a private movie theater setup, and a massive storage room. Best of all, You will fall in love with the custom indoor play area, beautifully finished with a miniature climbing wall and an integrated treehouse that can be closed off when not in use. The luxury extends outdoors to a professionally landscaped, fully fenced backyard sanctuary designed for premier outdoor entertaining. The expansive yard features a high-end sports court, and a full outdoor kitchen equipped with a grill, refrigerator, and bar counter. Parking is equally convenient with a heated detached garage. Perfectly positioned for effortless city living, this home is just steps away from Trader Joe's for your daily grocery needs and sits within walking distance to public transportation, vibrant neighborhood parks, local boutiques, and excellent dining options. To top it all off, this home provides premier educational access as it sits directly within the boundaries for the highly acclaimed, top-rated Bell Elementary School. Schedule a private tour today to confirm everything this beautiful house has to offer and get ready to call it your spectacular new home.
Full Property Details
Full Property Details for 2010 W Bradley Pl
General
- Rent: $12,500
- Status: Active
- Type: Rental
- Source: MRED
- MLS ID: 12672353
- Updated: 6/24/2026
- Added to Site: 19 day(s) ago
Rental Information
- Approvals: Credit Report, Move-In Fee
- Lease/Rent Term: 12 Months
- Lease Includes: Parking, Exterior Maintenance
- Date Available: 7/17/2026
Interior
- Basement: Finished, E
- Interior Features: Wet Bar, Storage, Open Floorplan
- Fireplace: Yes
- Number of Fireplaces: 1
- Fireplace(s): Living Room, Wood-Burning
- Appliances: Double Oven, Range, Microwave, Dishwasher, Refrigerator, High-End Refrigerator, Washer, Dryer, Disposal, Stainless Steel Appliance(s), Range Hood, Gas Cooktop, Gas Oven
- Furnishings: Yes
- Flooring: Hardwood
Rooms
Bathrooms
- Total Bathrooms: 5
- Full Bathrooms: 4
- Half Bathrooms: 1
- Basement Baths: Yes
- Bathroom Features: Separate Shower, Steam Shower, Double Sink, Bidet, Full Body Spray Shower, Soaking Tub
Bedrooms
- Total Bedrooms: 6
Additional Information
- Equipment: Sump Pump, Water Heater-Gas
- Other Features: Non-Smoking House
Exterior
- Exterior Features: Balcony, Outdoor Grill, Lighting
Parking
- Garage: Yes
- Garage Spaces: 1
- Total Spaces: 1
- Parking Features: Concrete, Off-Alley, Garage Door Opener, Yes, Garage Owned, Detached, Garage
Location
- Area: CHI - North Center
- County: Cook
- Township: Lake View
- Driving Directions: Wolcott or Damen to Bradley Place - west to 2010
School Information
- School District: 299
- Elem School District: 299
- Midd School District: 299
- High School District: 299
- Elementary School: Bell Elementary School
- Middle School: Bell Elementary School
Community
- Pets Allowed: Yes
- Pets: Cats OK, Dogs OK, Number Limit, Size Limit
- Pet Restrictions: Cats OK, Dogs OK, Number Limit, Size Limit, / NEGlbs.
Heating & Cooling
- Cooling Type: Central Air Conditioning, Zoned
- Heating Type: Radiator(s), Zoned
Utilities
- Sewer: Public Sewer
- Water: Public
Structural Information
- Construction: Vinyl Siding, Frame
- Exterior Const.: Vinyl Siding, Frame
- Basement: Yes
- Basement Desc.: Finished, Exterior Entry, Rec/Family Area, Storage Space, Full
- Foundation: Concrete Perimeter
- Roof: Asphalt
- Windows: Skylight(s)
- Sub-Flooring: Hardwood
- Square Feet: 4,600
- Sq. Ft. Source: Plans
- Built Before 1978: Yes
- Remodeled/Updated: 2003
Lot Features
- Lot Dimensions: 33 x 125
- Fence: Yes
- Lot Features: Landscaped
- Fencing (Description): Fenced
Animals
- Animals Allowed: Cats OK, Dogs OK, Number Limit, Size Limit
Financial Considerations
- Lease Price: $12,500
- Parking Included: Yes
- Security Deposit: ADMIN
- Pays Sewer: Public Sewer
Listed by Compass
Get a Great Insurance Rate
Schools
Schools serving 2010 W Bradley Pl
School District:Chicago Public School District 299
| Name | Grades | Distance |
|---|---|---|
Bell Elementary School 3730 North Oakley Avenue, Chicago, IL 60618 | K-8 | 0.4 mi |
Lake View High School 4015 North Ashland Avenue, Chicago, IL 60613 | 9-12 | 0.7 mi |
Disclaimer:
School attendance boundaries provided by ATTOM Data Solutions and are for reference only. Contact the school directly to verify enrollment eligibility.
Price History for 2010 W Bradley Pl
Date
Details
Price
Change
Source
6/18/2026
Listed
$12,500
—
MLS
Disclaimer: Historical sales information is derived from public records provided by the county offices. Information is not guaranteed and should be independently verified.

2010 W Bradley Place, Chicago, IL 60618 (MLS# 12672353) is a Rental property with 6 bedrooms, 4 full bathrooms and 1 partial bathroom. 2010 W Bradley Place is currently listed for rent at $12,500 and was received on June 18, 2026. Want to learn more about 2010 W Bradley Place? Do you have questions about finding other real estate for sale or rent in North Center? You can browse all North Center rentals or contact a Coldwell Banker agent to request more information.