





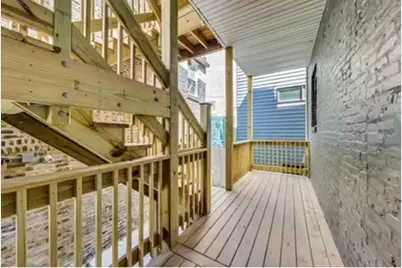

This is a carousel with tiles that activate property listing cards. Use the previous and next buttons to navigate.
1/32
$13,000
This is a carousel with tiles that activate property listing cards. Use the previous and next buttons to navigate.
1/32
Property Description
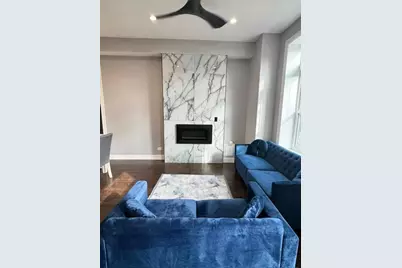
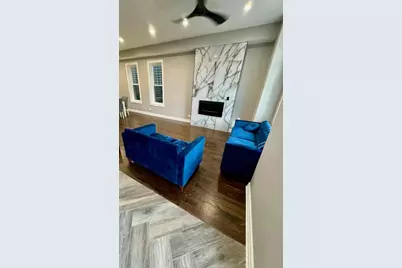
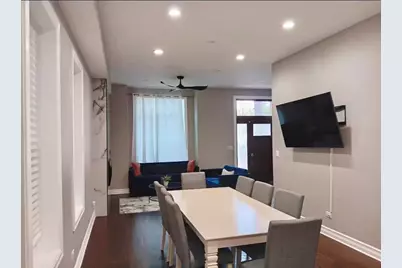
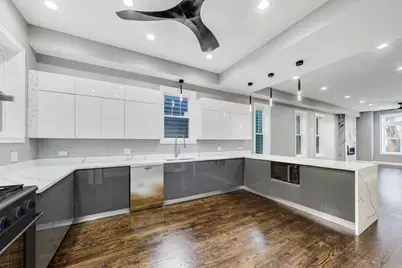
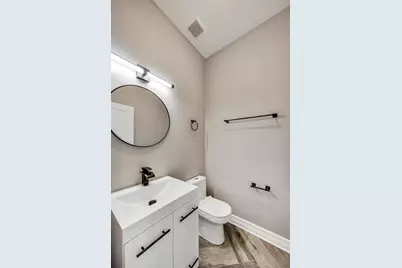
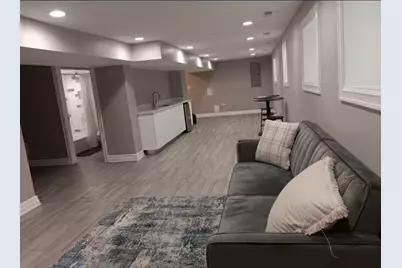
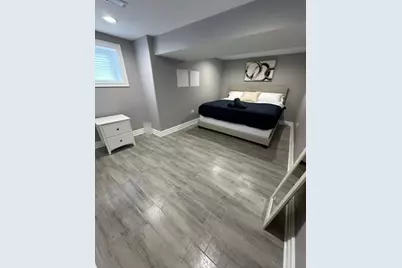
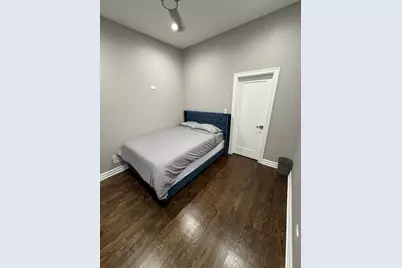
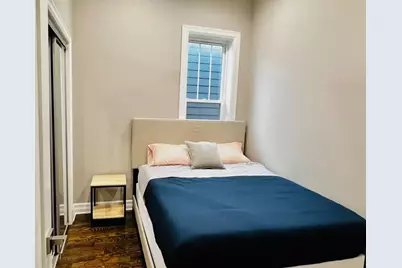
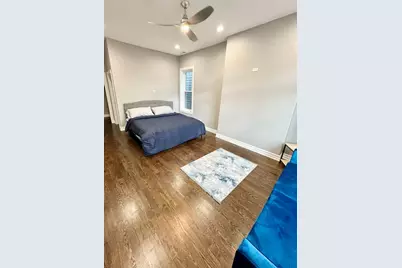
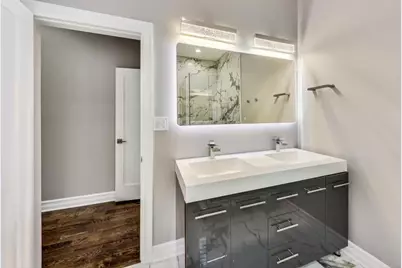
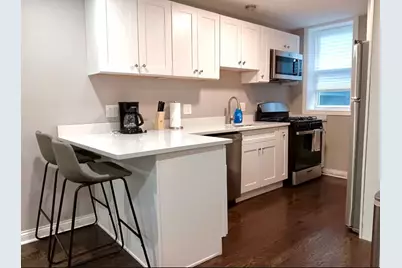
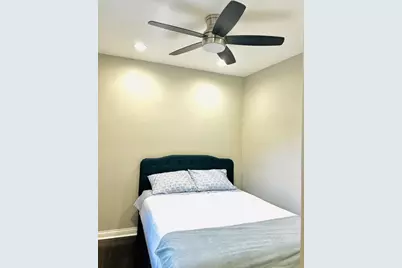
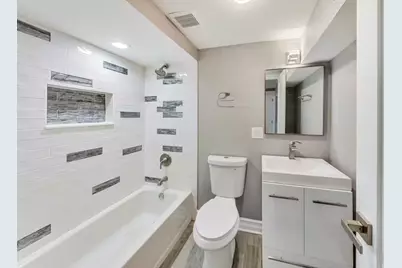
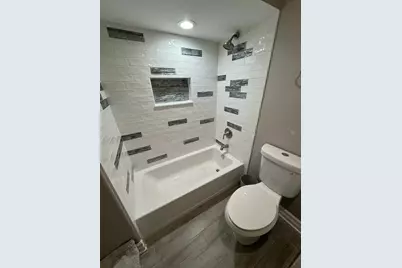
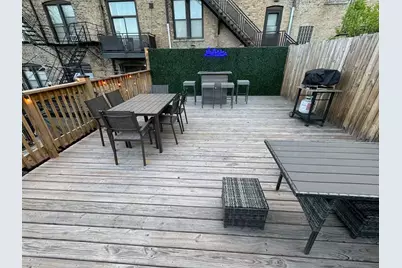
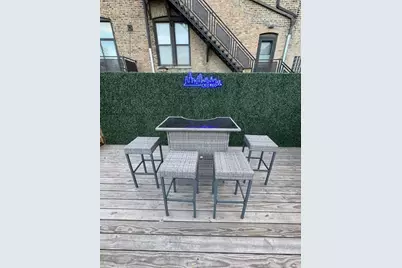
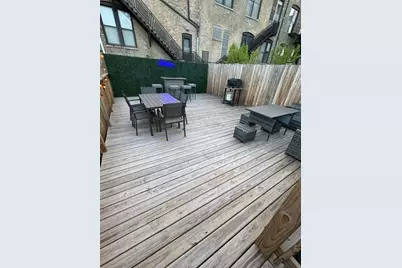
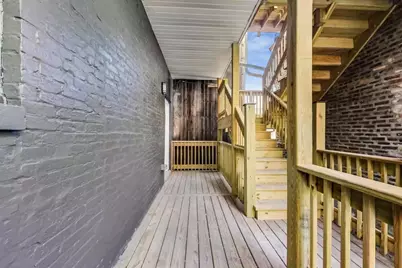
Luxurious recent gut rehab with rear coach house located in West Town! SFH beautifully designed contains 3 levels of living space with 5bd/3.1ba. Features include dual zoned HVAC system, generous bedroom sizes, laundry, top of the line finishes, HW floors throughout, primary en-suite bedroom w/ stand up shower and body sprayer, soaking tub, double vanity, and 2 closets. Main level open floor plan with fire place, dining area, powder room, and exquisite kitchen boasting high end appliances, sleek cabinetry, pantry, quartz countertops with seating. Basement includes additional family room, wired for surround sound, wet bar, full bathroom, and bedroom. Top level includes 4 bedrooms (one of which is an en-suite) and full bathroom. Coach house includes 1bd/1ba living room, hardwood floors, HVAC, full bathroom and modern kitchen. Additional features include heated 2 car garage and large rooftop deck. Ideally located in a walkers paradise! A variety of amenities nearby include restaurants, bars, grocery, coffee shops. Minutes to Downtown, Fulton Market, and West Loop. You'll love it here! A must see!!
Full Property Details
Full Property Details for 536 N Paulina St
General
- Rent: $13,000
- Status: Active
- Type: Rental
- Source: MRED
- MLS ID: 12733791
- Updated: 8/21/2026
- Added to Site: 7 day(s) ago
Rental Information
- Complex Features: Sidewalks
- Approvals: Move-In Fee
- Lease/Rent Term: 12 Months
- Lease Includes: Water, Parking
- Date Available: 9/1/2026
Interior
- Basement: Finished, S
- Interior Features: Wet Bar, In-Law Floorplan, High Ceilings, Open Floorplan, Dining Combo, Separate Dining Room, Pantry, Quartz Counters
- Fireplace: Yes
- Number of Fireplaces: 1
- Fireplace(s): Living Room, Electric
- Furnishings: Yes
- Flooring: Hardwood, Wood
Rooms
Bathrooms
- Total Bathrooms: 5
- Full Bathrooms: 4
- Half Bathrooms: 1
- Basement Baths: Yes
- Bathroom Features: Separate Shower, Double Sink, Soaking Tub
Bedrooms
- Total Bedrooms: 6
- Bedrooms(Blw Grade): 1
Additional Information
- Equipment: Carbon Monoxide Detectors, Ceiling Fan(s), Sump Pump
Exterior
- Exterior Features: Roof Deck
Parking
- Garage: Yes
- Garage Spaces: 2
- Total Spaces: 2
- Parking Features: Off-Alley, Garage Door Opener, Garage, Yes, Garage Owned, Detached
Location
- Area: CHI - West Town
- County: Cook
- Township: West Chicago
- Driving Directions: Ohio St East and South on Paulina to property
School Information
- School District: 299
- Elem School District: 299
- Midd School District: 299
- High School District: 299
- Elementary School: Pritzker Elementary School
- Middle School: Talcott Elementary School
- High School: Ogden International
- Private School: Ogden International
Community
- Pets Allowed: Yes
- Pets: Cats OK, Dogs OK
- Pet Restrictions: Cats OK, Dogs OK, / neglbs.
Heating & Cooling
- Cooling Type: Central Air Conditioning, Zoned
- Heating Type: Natural Gas, Forced Air, Zoned
Utilities
- Sewer: Public Sewer
- Water: Lake Michigan, Public
Structural Information
- Construction: Brick, Shingle Siding
- Exterior Const.: Brick, Shingle Siding
- Basement: Yes
- Basement Desc.: Finished, Sub-Basement, Exterior Entry, Rec/Family Area, Sleeping Area, Full, Daylight
- Foundation: Concrete Perimeter
- Roof: Rubber
- Windows: Skylight(s)
- Sub-Flooring: Hardwood, Wood
- Square Feet: 3,711
- Sq. Ft. Source: Taped
- Year Built: 1890
- Built Before 1978: Yes
- Remodeled/Updated: 2023
Unit Information
- Units in Building: 2
Additional Structures
- Other Structures: Guest House, Outbuilding
Lot Features
- Lot Dimensions: 24 x 101.8
- Fence: Yes
- Lot Features: Irregular Lot, Landscaped
- Fencing (Description): Fenced
Animals
- Animals Allowed: Cats OK, Dogs OK
Green Features
- Energy Efficient: Water Heater
Financial Considerations
- Lease Price: $13,000
- Parking Included: Yes
- Assessment Year: 1890
- Pays Sewer: Public Sewer
Listed by North Clybourn Group, Inc.
Get a Great Insurance Rate
Schools
Schools serving 536 N Paulina St
School District:Chicago Public School District 299
| Name | Grades | Distance |
|---|---|---|
Talcott Elementary School 1840 West Ohio Street, Chicago, IL 60622 | K-8 | 0.2 mi |
Wells Community Academy High School 936 North Ashland Avenue, Chicago, IL 60622 | 9-11 | 0.5 mi |
Disclaimer:
School attendance boundaries provided by ATTOM Data Solutions and are for reference only. Contact the school directly to verify enrollment eligibility.
Price History for 536 N Paulina St
Date
Details
Price
Change
Source
8/14/2026
Listed
$13,000
—
MLS
Disclaimer: Historical sales information is derived from public records provided by the county offices. Information is not guaranteed and should be independently verified.

536 N Paulina Street, Chicago, IL 60622 (MLS# 12733791) is a Rental property with 6 bedrooms, 4 full bathrooms and 1 partial bathroom. 536 N Paulina Street is currently listed for rent at $13,000 and was received on August 14, 2026. Want to learn more about 536 N Paulina Street? Do you have questions about finding other real estate for sale or rent in West Town? You can browse all West Town rentals or contact a Coldwell Banker agent to request more information.