This is a carousel with tiles that activate property listing cards. Use the previous and next buttons to navigate.
1/1
$4,500,000
This is a carousel with tiles that activate property listing cards. Use the previous and next buttons to navigate.
1/1
Property Description
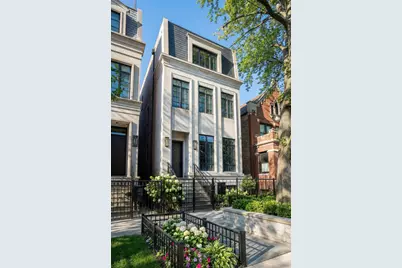
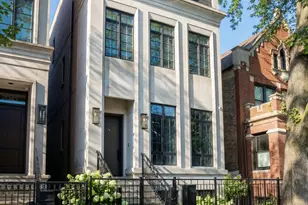
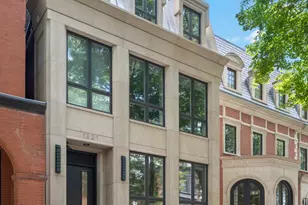
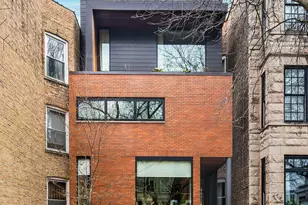
Welcome to living fabulous on Fremont! Built by AK Custom Homes in 2021, this home is situated on your standard 25X125 lot in the heart of Lincoln Park. With a short walk to all Armitage and Halsted have to offer, you won't want to miss this incredible luxury opportunity. Grab your favorite coffee from La Colombe or a truffle from Hotel Chocolat just down the block! This 6 bedroom, 6.1 bath home has been custom designed throughout, from the wallpaper to drapery to tile. Your fully landscaped parkway, snowmelt system, and three fireplaces offer a sense of ease and comfort. Enjoy the convenience of a 5x5 private elevator with access to each level of this residential home. 5 bedrooms have ensuite bathrooms, with a steam shower, double vanity, and free-standing Kohler bathtub in the primary. The 3 family rooms provide ample space to gather in. Your tiled foyer, with built-out coat closet greets you at the door. The soaring 11.5 ft ceilings open up into the formal dining area, with a subzero wine refrigerator and wet bar. The lower-level features radiant heat and a Phillip Jeffreys Specialty cork wallpaper. The gourmet kitchen is complete with brizo faucets, wolf appliances, a separate subzero fridge and freezer, and a Tahj Mahal quartzite countertop. The custom spice cabinets on either side of your 6-burner stove and double oven make at-home cooking a breeze. With hidden cabinets, there is plenty of storage for kitchen appliances. Other custom features include a coffee bar with 3D tile, eat-in banquet, and a pull-out mixer stand. Pella doors to the patio from the living room seamlessly connects the indoor/outdoor feel, with a 22x18 patio deck and a 21x20 deck above the garage. The fully equipped Lion Grill, artificial flower wall, pergola, outdoor television, and custom irrigated planters complete the space. The 2-car garage is full heated, with epoxy flooring, dedicated 220 vaults for any electric car, and an installed ClearLight 2-person sauna with red light therapy. On the third level, you will find the double doors that open to the stunning 32x18 rooftop deck, with an electric fireplace and irrigated planters. Time to call 2044 N Fremont home!
Full Property Details
Full Property Details for 2044 N Fremont St
General
- Sold For: $4,500,000
- Taxes: $64,678 (2024)
- Status: Closed
- Type: Single Family
- Source: MRED
- MLS ID: 12561690
- Added to Site: 138 day(s) ago
Interior
- Interior Features: Sauna, Wet Bar, Elevator, Built-in Features, Walk-In Closet(s), Separate Dining Room, Quartz Counters
- Fireplace: Yes
- Fireplace(s): Living Room, Master Bedroom, Dining Room, Electric, More than one
- Appliances: Double Oven, Range, Dishwasher, Refrigerator, Freezer, Washer, Dryer, Disposal, Wine Refrigerator, Gas Cooktop, Gas Oven, Range Hood
- Flooring: Hardwood, Carpet
Rooms
Bathrooms
- Total Bathrooms: 7
- Full Bathrooms: 6
- Half Bathrooms: 1
- Basement Baths: Yes
- Bathroom Features: Separate Shower, Steam Shower, Double Sink, Soaking Tub
Bedrooms
- Total Bedrooms: 6
Exterior
- Exterior Features: Balcony, Roof Deck, Outdoor Grill
Parking
- Garage: Yes
- Garage Spaces: 2
- Total Spaces: 2
- Parking Features: Garage Door Opener, Heated Garage, Yes, Garage Owned, Detached, Garage
Location
- Area: CHI - Lincoln Park
- County: Cook
- Driving Directions: West on Webster, South on Fremont!
School Information
- School District: 299
- Midd School District: 299
- Elementary School: Oscar Mayer Elementary School
- Middle School: Lincoln Park High School
- High School: Lincoln Park High School
- Private School: Lincoln Park High School
Community
- Assoc. Fees Include: None
Heating & Cooling
- Cooling Type: Central Air Conditioning
- Heating Type: Natural Gas, Radiant Floor
Utilities
- Water: Lake Michigan
Structural Information
- Architectural Style: Contemporary
- Construction: Limestone
- Exterior Const.: Limestone
- Basement Desc.: Finished, Full, Daylight
- Roof: Other
- Windows: Window Treatments, Drapes
- Doors: Sliding Doors
- Sub-Flooring: Hardwood, Carpet
- Square Feet: 5,200
- Sq. Ft. Source: Estimated
- Year Built: 2021
Additional Structures
- Other Structures: Outdoor Kitchen, Pergola
Lot Features
- Lot Size Range: Standard Chicago Lot
- Lot Dimensions: 25 x 125
Financial Considerations
- Parking Included: Yes
- Assessment Year: 2021
- Tax Amount: $64,678.49
- Tax Year: 2024
Disclosures and Reports
- Ownership: Fee Simple
- Special Conditions: List Broker Must Accompany
- Property ID: 14322260210000
Listed by Berkshire Hathaway HomeServices Chicago
Sold by Baird & Warner

Get Pre-Approved Today
Schools
Schools serving 2044 N Fremont St
School District:Chicago Public School District 299
| Name | Grades | Distance |
|---|---|---|
Mayer Elementary School 2250 North Clifton Avenue, Chicago, IL 60614 | PK-8 | 0.4 mi |
Lincoln Park High School, Chicago, IL 2001 North Orchard Street, Chicago, IL 60614 | 9-12 | 0.3 mi |
Disclaimer:
School attendance boundaries provided by ATTOM Data Solutions and are for reference only. Contact the school directly to verify enrollment eligibility.
Price & Sales History for 2044 N Fremont St
Date
Details
Price
Change
Source
6/17/2026
Sold
$4,500,000
—
MLS
2/20/2026
Listed
$4,500,000
—
MLS
Disclaimer: Historical sales information is derived from public records provided by the county offices. Information is not guaranteed and should be independently verified.
2044 N Fremont Street, Chicago, IL 60614 (MLS# 12561690) is a Single Family property that was sold at $4,500,000 on June 17, 2026. Want to learn more about 2044 N Fremont Street? Do you have questions about finding other Single Family real estate for sale in Lincoln Park? You can browse all Lincoln Park real estate or contact a Coldwell Banker agent to request more information.