This is a carousel with tiles that activate property listing cards. Use the previous and next buttons to navigate.
1/1
$3,815,000
This is a carousel with tiles that activate property listing cards. Use the previous and next buttons to navigate.
1/1
Property Description
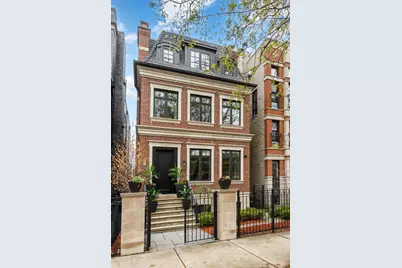
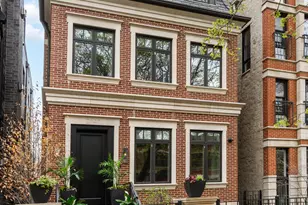
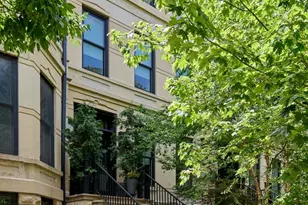
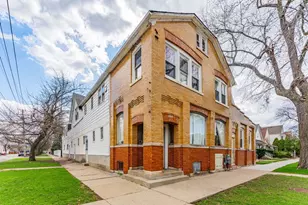
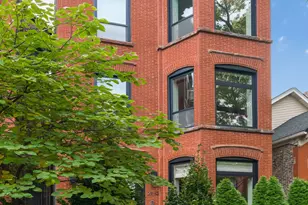
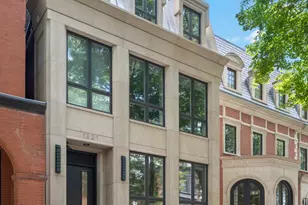
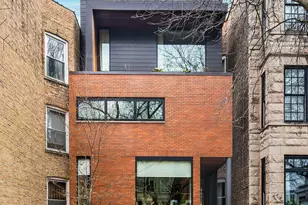
Exceptional quality as well as a sensational location make this single family home a true gem! Located in the heart of the Armitage corridor in Lincoln Park, this exceptional 6-bedroom residence showcases a beautiful brick and limestone exterior. Impeccably crafted by Longford Construction, the home spans four levels and offers over 5,200 square feet of thoughtfully designed living space with high-end custom finishes throughout. The main level lives for both entertaining and daily life, featuring formal living and dining rooms with a wood-burning fireplace. A fully outfitted pantry as well as a charming butler's pantry with a beverage center complete the space. The chef's kitchen is thoughtfully equipped with custom cabinetry, under-cabinet lighting, a large island with a thick mitered edge stone counter, and premium Sub-Zero and Wolf appliances. A very useful banquette creates a welcoming eat-in area ideal for casual meals. Flowing seamlessly from the kitchen, the great room features an elegant limestone fireplace surround as well as custom built-ins. Direct access to an outfitted mudroom makes for a hidden place for shoes and coat. A private patio complete with an outdoor grill and fireplace is perfect for al fresco dining. Above the garage, a rooftop deck offers space for added recreation, currently a netted sport court. The second level offers two generously sized secondary bedrooms, each with its own ensuite bath, along with a laundry room. The primary suite completes this floor and is a serene retreat, featuring dual closets and a luxurious detailed marble bathroom with double vanities, a soaking tub, steam shower, and an enclosed water closet. Additional highlights include a fireplace, built-in shelving, and space for a sitting area or workspace. The top floor is designed for entertaining with a spacious family room that opens to both covered and uncovered rooftop decks with city views and a fireplace for year-round enjoyment. This level also includes a large bedroom currently with as office with a Murphy bed and a full bathroom. The lower level, accessible via dual staircases, offers a huge rec room with a projector and screen along with a wet bar and wine storage. Two additional bedrooms, one of which features an ensuite bath, offers a nice retreat for guests or extended family. A second laundry room is also on this level. Additional features include triple-zoned HVAC, radiant heat, an ERV system, energy-efficient LED lighting, security cameras, a snow melt system, and surround sound on all four floors connectable via Bluetooth (Main living room, basement area, primary bathroom, primary bedroom, and rec room before entering the rooftop patio all have speakers.) Ideally situated just steps from the shops and restaurants along Armitage and Halsted, and within walking distance to Oz Park and the Armitage Brown/Purple Line, this home is also located in the highly sought-after Oscar Mayer School District.
Full Property Details
Full Property Details for 2047 N Bissell St
General
- Sold For: $3,815,000
- Taxes: $63,829 (2024)
- Status: Closed
- Type: Single Family
- Source: MRED
- MLS ID: 12603262
- Added to Site: 91 day(s) ago
Interior
- Interior Features: Wet Bar
- Fireplace: Yes
- Fireplace(s): Family Room, Living Room, Master Bedroom, Wood-Burning, Gas Log, Gas Starter
- Appliances: Double Oven, Range, Microwave, Dishwasher, High-End Refrigerator, Freezer, Washer, Dryer, Disposal, Stainless Steel Appliance(s), Wine Refrigerator
- Flooring: Hardwood
Rooms
Bathrooms
- Total Bathrooms: 6
- Full Bathrooms: 5
- Half Bathrooms: 1
- Basement Baths: Yes
- Bathroom Features: Separate Shower, Steam Shower, Double Sink, Full Body Spray Shower, Soaking Tub
Bedrooms
- Total Bedrooms: 6
Additional Information
- Other Features: Commuter Bus, Commuter Train
Exterior
- Exterior Features: Balcony, Roof Deck, Outdoor Grill
Parking
- Garage: Yes
- Garage Spaces: 2
- Total Spaces: 2
- Parking Features: Heated Garage, Yes, Garage Owned, Detached, Garage
Location
- Area: CHI - Lincoln Park
- County: Cook
- Driving Directions: Armitage to Bissell & North to property
School Information
- School District: 299
- Midd School District: 299
- Elementary School: Oscar Mayer Elementary School
- Middle School: Oscar Mayer Elementary School
- High School: Lincoln Park High School
- Private School: Lincoln Park High School
Community
- Assoc. Fees Include: None
Heating & Cooling
- Cooling Type: Central Air Conditioning, Zoned
- Heating Type: Natural Gas, Forced Air, Radiant, Sep Heating Systems - 2+, Individual Controls, Zoned, Radiant Floor
Utilities
- Water: Lake Michigan
Structural Information
- Construction: Brick, Limestone
- Exterior Const.: Brick, Limestone
- Basement Desc.: Finished, Full, Daylight
- Sub-Flooring: Hardwood
- Square Feet: 5,200
- Sq. Ft. Source: Estimated
- Year Built: 2015
Lot Features
- Lot Size Range: Less than .25 Acre
- Lot Dimensions: 25 x 125
Financial Considerations
- Parking Included: Yes
- Assessment Year: 2015
- Tax Amount: $63,829.78
- Tax Year: 2024
Disclosures and Reports
- Ownership: Fee Simple
- Property ID: 14322260060000
Listed by @properties Christie's International Real Estate
Sold by Compass

Get Pre-Approved Today
Schools
Schools serving 2047 N Bissell St
School District:Chicago Public School District 299
| Name | Grades | Distance |
|---|---|---|
Mayer Elementary School 2250 North Clifton Avenue, Chicago, IL 60614 | PK-8 | 0.4 mi |
Lincoln Park High School, Chicago, IL 2001 North Orchard Street, Chicago, IL 60614 | 9-12 | 0.3 mi |
Disclaimer:
School attendance boundaries provided by ATTOM Data Solutions and are for reference only. Contact the school directly to verify enrollment eligibility.
Price & Sales History for 2047 N Bissell St
Date
Details
Price
Change
Source
6/05/2026
Sold
$3,815,000
3.25%
MLS
4/15/2026
Listed
$3,695,000
—
MLS
Disclaimer: Historical sales information is derived from public records provided by the county offices. Information is not guaranteed and should be independently verified.
2047 N Bissell Street, Chicago, IL 60614 (MLS# 12603262) is a Single Family property that was sold at $3,815,000 on June 05, 2026. Want to learn more about 2047 N Bissell Street? Do you have questions about finding other Single Family real estate for sale in Lincoln Park? You can browse all Lincoln Park real estate or contact a Coldwell Banker agent to request more information.