This is a carousel with tiles that activate property listing cards. Use the previous and next buttons to navigate.
1/34
$824,900 Contingent
This is a carousel with tiles that activate property listing cards. Use the previous and next buttons to navigate.
1/34
Property Description
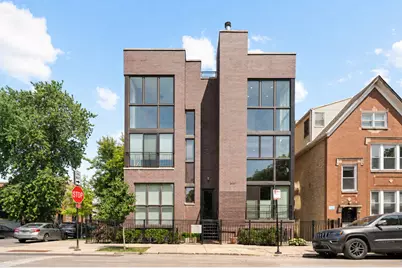
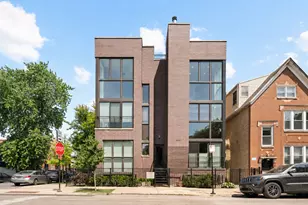
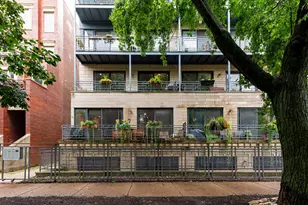
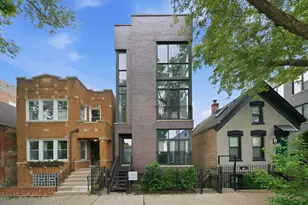
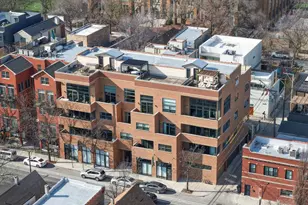
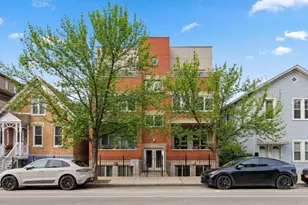
***MULTIPLE OFFERS RECEIVED. HIGHEST AND BEST CALLED FOR BY MONDAY, JUNE 22ND @ 3PM. NO ESCALATION CLAUSES OR LOVE LETTERS.*** Exceptional 3-bedroom, 3-bathroom duplex-up in the heart of Bucktown, offering expansive living spaces, impressive outdoor areas, and a location that places the neighborhood's best amenities just moments away. The main level is designed for both everyday living and entertaining, anchored by a dramatic living room with a fireplace, oversized windows, and an abundance of natural light. Automatic blinds provide added convenience and privacy, while the adjoining kitchen is thoughtfully appointed with Viking stainless steel appliances, custom Hanak cabinetry, quartz countertops, a large island with seating, and generous storage throughout. A spacious bedroom and full bathroom complete this level. Hardwood floors, 10-foot ceilings, and oversized 8-foot doors continue throughout the home. Upstairs, the primary suite serves as a private retreat with direct access to its own outdoor deck and a luxurious en-suite bath featuring a corner soaking tub, steam shower, and beautiful tilework. A third bedroom and full bathroom are also located on this level. Outdoor living is a true highlight, with more than 1,200 square feet of combined outdoor space spread across multiple levels. The rooftop offers sweeping skyline views and presents an exciting opportunity for future customization. Recent improvements include a brand-new roof (April 2026) and a new furnace installed in 2026, providing peace of mind for years to come. Additional features include garage parking plus a second exterior parking space. Ideally situated across from Pulaski International School and within walking distance of the Blue Line, The 606 Trail, Holstein Park and Pool, Target, Costco, neighborhood coffee shops, restaurants, and local boutiques. With convenient access to downtown and the expressway, this home offers the perfect balance of space, style, and location in one of Chicago's most sought-after neighborhoods.
Full Property Details
Full Property Details for 2047 N Leavitt St #2S
General
- Price: $824,900
- HOA FEE: $330/month
- Taxes: $15,569 (2024)
- Status: Contingent
- Type: Condo
- Source: MRED
- MLS ID: 12681418
- Updated: 6/23/2026
- Added to Site: 19 day(s) ago
Interior
- Basement: None
- Interior Features: 1st-Floor Bath, Built-in Features, Walk-In Closet(s), Open Floorplan
- Fireplace: Yes
- Number of Fireplaces: 1
- Fireplace(s): Living Room, Gas Starter
- Appliances: Range, Microwave, Dishwasher, Refrigerator, Washer, Dryer, Disposal, Stainless Steel Appliance(s), Range Hood, Front Controls on Range/Cooktop, Humidifier
- Flooring: Hardwood
Rooms
Bathrooms
- Total Bathrooms: 3
- Full Bathrooms: 3
- Bathroom Features: Whirlpool, Separate Shower, Steam Shower, Double Sink
Bedrooms
- Total Bedrooms: 3
Additional Information
- Shared Amenities: None
- Equipment: Cable TV, Security System, Intercom, Carbon Monoxide Detectors
Parking
- Garage: Yes
- Garage Spaces: 1
- Total Spaces: 1
- Parking Features: Off-Alley, Garage Door Opener, Yes, Garage Owned, Detached, Garage
Location
- Area: CHI - Logan Square
- County: Cook
- Township: West Chicago
- Driving Directions: Armitage to Leavitt, North to the Property.
School Information
- School District: 299
- Elem School District: 299
- Midd School District: 299
- High School District: 299
- Elementary School: Pulaski International
- Middle School: Pulaski International
- High School: Clemente Community Academy Senio
- Private School: Clemente Community Academy Senio
Community
- Assoc. Fees Include: Water, Insurance, Exterior Maintenance, Lawn Care, Scavenger
- Pets Allowed: Yes
- Pets: Cats OK, Dogs OK
- Pet Restrictions: Cats OK, Dogs OK, / 999lbs.
- Mgmt. Company: Self Managed
Heating & Cooling
- Cooling Type: Central Air Conditioning
- Heating Type: Natural Gas, Forced Air
Utilities
- Sewer: Public Sewer
- Water: Lake Michigan
Structural Information
- Structure Type: Half Duplex, Condo, Penthouse
- Construction: Brick
- Exterior Const.: Brick
- Basement Desc.: None
- Foundation: Concrete Perimeter
- Roof: Rubber
- Common Walls: End Unit
- Windows: Screens, Drapes
- Sub-Flooring: Hardwood
- Entry Floor Number: 2
- Stories/Levels: 2
- Sq. Ft. Source: Not Reported
- Year Built: 2007
Unit Information
- Units in Building: 4
Lot Features
- Lot Dimensions: Condo
- Fence: Yes
- Lot Features: Corner Lot
- Fencing (Description): Fenced
Animals
- Animals Allowed: Cats OK, Dogs OK
Financial Considerations
- Association Fee: $330
- Assoc Fee Freq.: Monthly
- Parking Included: Yes
- Assessment Year: 2007
- Tax Amount: $15,569.72
- Tax Year: 2024
- Pays Sewer: Public Sewer
Disclosures and Reports
- Ownership: Condo
- Property ID: 14311340461004
Listed by Keller Williams ONEChicago
Get Pre-Approved Today
Get a Great Insurance Rate
Schools
Schools serving 2047 N Leavitt St #2S
School District:Chicago Public School District 299
| Name | Grades | Distance |
|---|---|---|
Pulaski International School of Chicago 2230 West McLean Avenue, Chicago, IL 60647 | K-8 | 0.1 mi |
Clemente Community Academy High School 1147 North Western Avenue, Chicago, IL 60622 | 9-12 | 1.2 mi |
Disclaimer:
School attendance boundaries provided by ATTOM Data Solutions and are for reference only. Contact the school directly to verify enrollment eligibility.
Price & Sales History for 2047 N Leavitt St #2S
Date
Details
Price
Change
Source
6/18/2026
Listed
$824,900
13.78%
MLS
5/26/2022
Sold
$725,000
—
Public Record
Disclaimer: Historical sales information is derived from public records provided by the county offices. Information is not guaranteed and should be independently verified.
Tax History
Tax History for 2047 N Leavitt St #2S
Year
Property Taxes
Change
Tax Assessment
Change
2023
$14,524
—
$80,531
12%
2023
$14,524
3%
$71,909
—
2022
$14,135
2%
$71,909
—
2021
$13,836
9%
$71,909
20%
2020
$12,653
-4%
$59,694
-8%
2019
$13,129
2%
$65,110
—
2018
$12,861
4%
$65,110
7%
2017
$12,351
6%
$60,750
—
2016
$11,667
10%
$60,750
—
2015
$10,651
21%
$60,750
22%
2014
$8,779
2%
$49,885
—
2013
$8,595
1%
$49,885
—
2012
$8,504
—
$49,885
—
Disclaimer: Historical tax information is derived from public records provided by the county offices. Information is not guaranteed and should be independently verified.
Estimate the Cost
Estimate the Cost for 2047 N Leavitt St #2S
2047 N Leavitt Street #2S, Chicago, IL 60647 (MLS# 12681418) is a Condo property with 3 bedrooms and 3 full bathrooms. 2047 N Leavitt Street #2S is currently listed for $824,900 and was received on June 18, 2026. Want to learn more about 2047 N Leavitt Street #2S? Do you have questions about finding other Condo real estate for sale in Logan Square? You can browse all Logan Square real estate or contact a Coldwell Banker agent to request more information.