No photo available
$950,000 Just Listed
Property Description
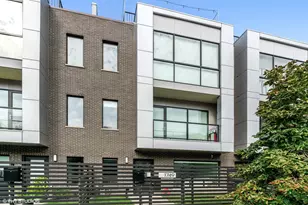
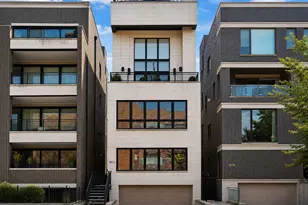
Incredible extra wide duplex down on tree lined Wabansia Ave in the heart of Bucktown! This condo home provides about 2700 sq ft of living space beginning with the massive open main level kitchen, living, and dining spaces. Beautifully updated open concept kitchen with sage green cabinetry + brass pulls, new Calcutta counter tops, Krause facet, center island and hood create a a contemporary and inviting entertaining space. Newer kitchen appliances including an LG stove replaced in 2025. The living room features a gas fireplace and there are hardwood floors throughout. There are two bedrooms and bathrooms on the main level including a primary suite with walk-in closet and stunning bathroom with walk-in shower and separate soaking tub- all fully renovated in 2024. The lower level features an additional bedroom and bathroom (bedroom is currently used as a fully equipped home gym) and a second huge living room with an additional gas fireplace and built-in library. There are three private outdoor spaces including a large roof deck over the 3 car garage with direct access from your unit. Roof deck is a private city sanctuary with a pergola. Additional unit features include side by side washer and dryer and 1 heated garage parking spot. Furnace and AC have been recently serviced, ducts and vents cleaned, and 50 gal hot water heater was replaced and replumbed in 2023. Self managed building with lots of community participation and ample reserves. Unbeatable Bucktown location with easy access to the Blue Line, the 606, Milwaukee Ave, Western, and too many area hot spots to name! Seller is a licensed Illinois Real Estate Broker.
Full Property Details
Full Property Details for 2315 W Wabansia Ave #1E
General
- Price: $950,000
- HOA FEE: $305/month
- HOA FEE FREQ.: Quarterly
- Taxes: $13,251 (2025)
- Status: Active
- Type: Condo
- Source: MRED
- MLS ID: 12763050
Interior
- Basement: Finished, F
- Interior Features: 1st-Floor Bedroom, 1st-Floor Bath, Storage, Walk-In Closet(s), Bookcases
- Fireplace: Yes
- Number of Fireplaces: 2
- Fireplace(s): Family Room, Living Room, Wood-Burning, Gas Log, Gas Starter
- Appliances: Range, Microwave, Dishwasher, Refrigerator, Washer, Dryer, Disposal
- Flooring: Hardwood
Rooms
Bathrooms
- Total Bathrooms: 3
- Full Bathrooms: 3
- Basement Baths: Yes
- Bathroom Features: Whirlpool, Separate Shower, Double Sink
Bedrooms
- Total Bedrooms: 3
Additional Information
- Shared Amenities: Storage
- Equipment: Cable TV, Intercom, Carbon Monoxide Detectors, Sump Pump, Water Heater-Gas
Exterior
- Exterior Features: Balcony
Parking
- Garage: Yes
- Attached garage: Yes
- Garage Spaces: 1
- Total Spaces: 1
- Parking Features: Heated Driveway, Heated Garage, Yes, Garage Owned, Attached, Garage
Location
- Area: CHI - West Town
- County: Cook
- Township: North Chicago
- Driving Directions: West on Wabansia from Damen or east from Western
School Information
- School District: 299
- Elem School District: 299
- Midd School District: 299
- High School District: 299
- Elementary School: Pulaski International
- Middle School: Pulaski International
- High School: Clemente Community Academy Senio
- Private School: Clemente Community Academy Senio
Community
- Assoc. Fees Include: Water, Parking, Insurance, Exterior Maintenance, Scavenger, Snow Removal
- Pets Allowed: Yes
- Pets: Cats OK, Dogs OK
- Pet Restrictions: Cats OK, Dogs OK, / 99lbs.
- Mgmt. Company: Self managed
Heating & Cooling
- Cooling Type: Central Air Conditioning
- Heating Type: Natural Gas, Radiant Floor
Utilities
- Sewer: Public Sewer
- Water: Public
Structural Information
- Structure Type: Half Duplex, Condo
- Construction: Other, Brick/Stone Msn Pred
- Exterior Const.: Other, Brick/Stone Msn Pred
- Basement: Yes
- Basement Desc.: Finished, Full, Daylight
- Windows: Screens
- Sub-Flooring: Hardwood
- Entry Floor Number: 1
- Stories/Levels: 2
- Square Feet: 2,700
- Sq. Ft. Source: Other
- Year Built: 2004
- Remodeled/Updated: 2024
Unit Information
- Units in Building: 8
Lot Features
- Lot Dimensions: COMMON
Animals
- Animals Allowed: Cats OK, Dogs OK
Financial Considerations
- Association Fee: $914
- Assoc Fee Freq.: Quarterly
- Parking Included: Yes
- Assessment Year: 2004
- Tax Amount: $13,251.76
- Tax Year: 2025
- Pays Sewer: Public Sewer
Disclosures and Reports
- Ownership: Condo
- Property ID: 14313270721001
Listed by Compass
Get Pre-Approved Today
Get a Great Insurance Rate
Schools
Schools serving 2315 W Wabansia Ave #1E
School District:Chicago Public School District 299
| Name | Grades | Distance |
|---|---|---|
Pulaski International School of Chicago 2230 West McLean Avenue, Chicago, IL 60647 | K-8 | 0.5 mi |
Clemente Community Academy High School 1147 North Western Avenue, Chicago, IL 60622 | 9-12 | 0.7 mi |
Disclaimer:
School attendance boundaries provided by ATTOM Data Solutions and are for reference only. Contact the school directly to verify enrollment eligibility.
Tax History
Tax History for 2315 W Wabansia Ave #1E
Year
Property Taxes
Change
Tax Assessment
Change
2023
$11,014
—
$66,929
21%
2023
$11,014
3%
$55,360
—
2022
$10,683
2%
$55,360
—
2021
$10,463
-3%
$55,360
7%
2020
$10,786
2%
$51,519
-8%
2019
$10,554
2%
$55,961
—
2018
$10,376
13%
$55,961
21%
2017
$9,209
5%
$46,154
—
2016
$8,744
2%
$46,154
-6%
2015
$8,564
20%
$49,356
20%
2014
$7,159
2%
$41,154
—
2013
$7,007
1%
$41,154
—
2012
$6,937
—
$41,154
—
Disclaimer: Historical tax information is derived from public records provided by the county offices. Information is not guaranteed and should be independently verified.
Estimate the Cost
Estimate the Cost for 2315 W Wabansia Ave #1E
2315 W Wabansia Avenue #1E, Chicago, IL 60647 (MLS# 12763050) is a Condo property with 3 bedrooms and 3 full bathrooms. 2315 W Wabansia Avenue #1E is currently listed for $950,000 and was received on September 18, 2026. Want to learn more about 2315 W Wabansia Avenue #1E? Do you have questions about finding other Condo real estate for sale in West Town? You can browse all West Town real estate or contact a Coldwell Banker agent to request more information.