No photo available
$475,000 Just Listed
Property Description
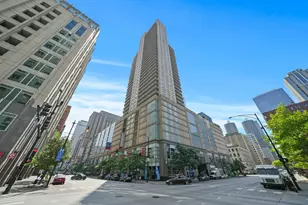
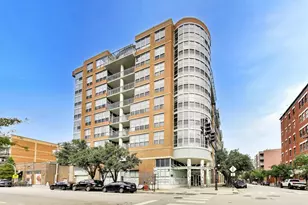
High above the West Loop at The Edge, this 2-bedroom, 2-bathroom condo offers incredible city views, tons of natural light, & an easy indoor/outdoor lifestyle. Floor-to-ceiling windows fill the home with sunshine, while engineered wood flooring runs throughout the main living spaces. The open-concept layout makes everyday living and entertaining feel effortless, with a spacious living room that flows naturally into the kitchen and dining area. The kitchen features Calacatta quartz countertops, a custom backsplash, & stainless steel appliances, with plenty of room to cook, gather, or enjoy a casual morning coffee. Both bedrooms offer great closet space, including a walk-in closet in the primary suite with custom organization. An in-unit washer/dryer adds to the convenience, while the large private balcony gives you a true extension of the living space-perfect for morning coffee, dinner outside, entertaining friends, or simply taking in the views at the end of the day. And then there's the location. Living at The Edge puts you right in the heart of the West Loop, just steps from Mariano's, Whole Foods, neighborhood parks, & some of Chicago's best restaurants and nightlife. Randolph Street's Restaurant Row and Fulton Market are right outside your door, while the Loop, major interstates, & everything the neighborhood has to offer are all easily accessible. The Edge offers the kind of amenities that make city living easy, including 24-hour door staff, a fitness center, hospitality/community room, dog run, bike room, on-site building manager & maintenance staff, and two elevators. The community room is also available to rent for private events. Deeded heated garage parking is available and is not included in the list price. 2025 Taxes: $6,937.32 (unit $6,313.31 w/ homeowner exemption, plus parking $624.01). HOA's: $916.30/month (unit $786.23, cable & internet $60, plus parking $70.07).
Full Property Details
Full Property Details for 210 S Desplaines St #1901
General
- Price: $475,000
- HOA FEE: $846/month
- Taxes: $6,937 (2025)
- Status: Active
- Type: Condo
- Source: MRED
- MLS ID: 12761049
Interior
- Basement: None
- Interior Features: Elevator, Storage
- Appliances: Range, Microwave, Dishwasher, Refrigerator, Washer, Dryer, Disposal, Stainless Steel Appliance(s)
- Flooring: Hardwood
Rooms
Bathrooms
- Total Bathrooms: 2
- Full Bathrooms: 2
Bedrooms
- Total Bedrooms: 2
Additional Information
- Shared Amenities: Bike Room/Bike Trails, Door Person, Elevator in Residence, Exercise Room, Storage, Party Room, Receiving Room
- Equipment: Cable TV, Fire Sprinklers, Carbon Monoxide Detectors
- Other Features: Commuter Bus, Commuter Train, Interstate Access
Exterior
- Exterior Features: Balcony
Parking
- Garage: Yes
- Attached garage: Yes
- Garage Spaces: 1
- Total Spaces: 1
- Parking Features: Yes, Deeded, Attached, Garage
Location
- Area: CHI - Near West Side
- County: Cook
- Township: North Chicago
- Driving Directions: Corner of Adams / Des Plaines.
School Information
- School District: 299
- Elem School District: 299
- Midd School District: 299
- High School District: 299
Community
- Assoc. Fees Include: Heat, Air Conditioning, Water, Gas, Parking, Insurance, Doorman, TV/Cable, Exercise Facilities, Exterior Maintenance, Lawn Care, Scavenger, Snow Removal, Internet
- Pets Allowed: Yes
- Pets: Cats OK, Dogs OK
- Pet Restrictions: Cats OK, Dogs OK, / 999lbs.
- Mgmt. Company: Community Specialists
Heating & Cooling
- Cooling Type: Central Air Conditioning
- Heating Type: Natural Gas, Forced Air
Utilities
- Sewer: Public Sewer
- Water: Lake Michigan
Structural Information
- Structure Type: Condo
- Construction: Brick, Block
- Exterior Const.: Brick, Block
- Basement Desc.: None
- Sub-Flooring: Hardwood
- Entry Floor Number: 19
- Stories/Levels: 22
- Square Feet: 1,200
- Sq. Ft. Source: Landlord/Tenant/Seller
- Year Built: 2004
Unit Information
- Units in Building: 224
Lot Features
- Lot Dimensions: COMMON
Animals
- Animals Allowed: Cats OK, Dogs OK
Financial Considerations
- Association Fee: $846
- Assoc Fee Freq.: Monthly
- Deeded Garage Cost: $25,000
- Assessment Year: 2004
- Tax Amount: $6,937.32
- Tax Year: 2025
- Pays Sewer: Public Sewer
Disclosures and Reports
- Ownership: Condo
- Property ID: 17161090271460
Listed by Compass
Get Pre-Approved Today
Get a Great Insurance Rate
Schools
Schools serving 210 S Desplaines St #1901
School District:Chicago Public School District 299
| Name | Grades | Distance |
|---|---|---|
Skinner Elementary School 111 South Throop Street, Chicago, IL 60607 | PK-5 | 0.8 mi |
Brown W Elementary School 54 North Hermitage Avenue, Chicago, IL 60612 | K-5 | 1.4 mi |
Wells Community Academy High School 936 North Ashland Avenue, Chicago, IL 60622 | 9-11 | 1.9 mi |
Disclaimer:
School attendance boundaries provided by ATTOM Data Solutions and are for reference only. Contact the school directly to verify enrollment eligibility.
Tax History
Tax History for 210 S Desplaines St #1901
Year
Property Taxes
Change
Tax Assessment
Change
2023
$7,411
—
$33,590
-4%
2023
$7,411
3%
$35,005
—
2022
$7,224
2%
$35,005
—
2021
$7,062
13%
$35,005
25%
2020
$6,238
1%
$27,911
-9%
2019
$6,158
2%
$30,548
—
2018
$6,054
4%
$30,548
14%
2017
$5,802
8%
$26,861
—
2016
$5,380
3%
$26,861
-6%
2015
$5,224
47%
$28,510
49%
2014
$3,548
2%
$19,124
—
2013
$3,478
1%
$19,124
—
2012
$3,432
—
$19,124
—
Disclaimer: Historical tax information is derived from public records provided by the county offices. Information is not guaranteed and should be independently verified.
Estimate the Cost
Estimate the Cost for 210 S Desplaines St #1901
210 S Desplaines Street #1901, Chicago, IL 60661 (MLS# 12761049) is a Condo property with 2 bedrooms and 2 full bathrooms. 210 S Desplaines Street #1901 is currently listed for $475,000 and was received on October 08, 2026. Want to learn more about 210 S Desplaines Street #1901? Do you have questions about finding other Condo real estate for sale in Near West Side? You can browse all Near West Side real estate or contact a Coldwell Banker agent to request more information.