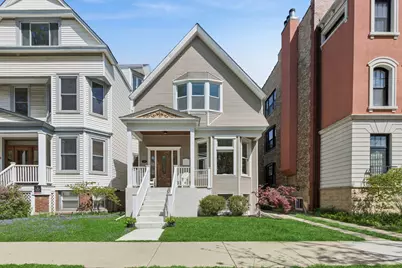
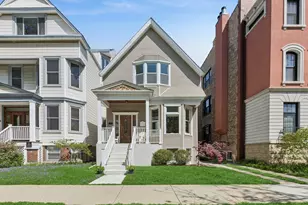
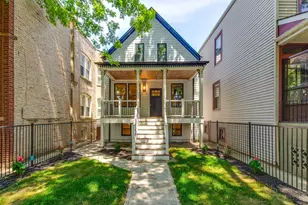
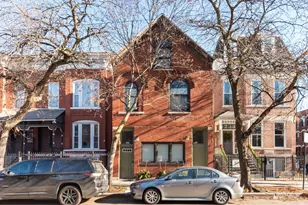
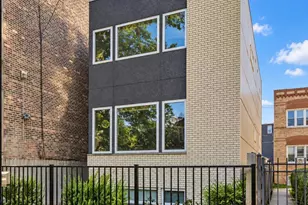
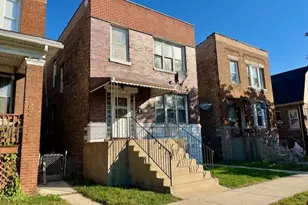
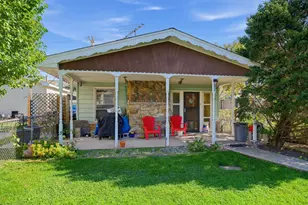
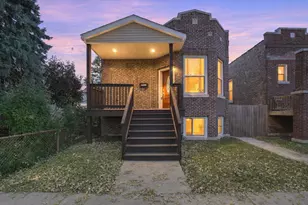
This is a carousel with tiles that activate property listing cards. Use the previous and next buttons to navigate.
1/35
$1,250,000 Sale Pending
This is a carousel with tiles that activate property listing cards. Use the previous and next buttons to navigate.
1/35
Property Description
Step into the ultimate urban retreat! This stunning 3-bedroom, 4-bathroom, with sought after 2 car garage home perfectly blends a cool city vibe with the comforts of a private sanctuary. Cherished architectural details have been combined with beautiful, updated finishes that cater to a modern lifestyle. There are multiple areas for entertaining friends and family, with a chef's kitchen at the heart of it all. The large island, white cabinetry, walk-in pantry and recessed lighting makes this room extra inviting. In addition to the living and dining room combination anchored by a beautiful fireplace, you have an adjacent flexible space perfect for office, den or playroom, plus a first floor full bath and family room that opens to a deck providing access to a private backyard with patio. Upstairs offers three spacious bedrooms, including a primary suite with walk-in closet and luxury bath designed for relaxation. The second floor is complete with laundry, large loft space and additional full bath. The versatile basement level adds significant living space, ideal for a media room, home gym, or creative studio with the fourth full bath! Update highlights include Roof (2021), Electrical pre-market inspection and New Sub-Panel (2026), Water Heater (2026), Dishwasher, Washer/Dryer (2024), exterior and garage improvements (2023/2024). Add in a location that is truly close to everything- be a part of Roscoe Village where you have access to the city's best dining, shopping, and transit. Schedule your showing today and experience the perfect mix of luxury and urban energy!
Full Property Details
Full Property Details for 2106 W Addison St
General
- Price: $1,250,000
- Taxes: $14,264 (2024)
- Status: Pending
- Type: Single Family
- Source: MRED
- MLS ID: 12624251
- Updated: 7/9/2026
- Added to Site: 32 day(s) ago
Rental Information
- Complex Features: Sidewalks
Interior
- Basement: Finished, R
- Interior Features: Walk-In Closet(s), Pantry
- Fireplace: Yes
- Number of Fireplaces: 1
- Fireplace(s): Living Room, Wood-Burning, Gas Log, Gas Starter
- Flooring: Hardwood
Rooms
Bathrooms
- Total Bathrooms: 4
- Full Bathrooms: 4
- Basement Baths: Yes
- Bathroom Features: Separate Shower, Double Sink, Soaking Tub
Bedrooms
- Total Bedrooms: 3
Additional Information
- Other Features: School Bus Service, Commuter Bus
Parking
- Garage: Yes
- Garage Spaces: 2
- Total Spaces: 2
- Parking Features: Off-Alley, Garage Door Opener, Yes, Garage Owned, Detached, Garage
Location
- Area: CHI - North Center
- County: Cook
- Township: Lake View
- Driving Directions: Addison St between Damen Ave and Western Ave
School Information
- School District: 299
- Elem School District: 299
- Midd School District: 299
- High School District: 299
- Elementary School: Audubon Elementary School
- High School: Lake View High School
- Private School: Lake View High School
Community
- Assoc. Fees Include: None
Heating & Cooling
- Cooling Type: Central Air Conditioning
- Heating Type: Natural Gas
Utilities
- Sewer: Public Sewer
- Water: Lake Michigan
Structural Information
- Construction: Vinyl Siding
- Exterior Const.: Vinyl Siding
- Basement: Yes
- Basement Desc.: Finished, Rec/Family Area, Storage Space, Full
- Roof: Asphalt
- Sub-Flooring: Hardwood
- Square Feet: 2,349
- Sq. Ft. Source: Assessor
- Year Built: 1898
- Built Before 1978: Yes
Additional Structures
- Other Structures: Shed(s)
Lot Features
- Lot Size (Acres): 0.0861
- Lot Size Range: Less than .25 Acre
- Lot Dimensions: 30 x 125
Financial Considerations
- Parking Included: Yes
- Assessment Year: 1898
- Tax Amount: $14,264.69
- Tax Year: 2024
- Pays Sewer: Public Sewer
Disclosures and Reports
- Ownership: Fee Simple
- Special Conditions: List Broker Must Accompany
- Property ID: 14191290360000
Listed by Baird & Warner
Get Pre-Approved Today
Get a Great Insurance Rate
Schools
Schools serving 2106 W Addison St
School District:Chicago Public School District 299
| Name | Grades | Distance |
|---|---|---|
Audubon Elementary School 3500 North Hoyne Avenue, Chicago, IL 60618 | PK-8 | 0.1 mi |
Lake View High School 4015 North Ashland Avenue, Chicago, IL 60613 | 9-12 | 0.9 mi |
Disclaimer:
School attendance boundaries provided by ATTOM Data Solutions and are for reference only. Contact the school directly to verify enrollment eligibility.
Price & Sales History for 2106 W Addison St
Date
Details
Price
Change
Source
6/11/2026
Listed
$1,250,000
8.7%
MLS
2/29/2024
Sold
$1,150,000
—
Public Record
Disclaimer: Historical sales information is derived from public records provided by the county offices. Information is not guaranteed and should be independently verified.
Tax History
Tax History for 2106 W Addison St
Year
Property Taxes
Change
Tax Assessment
Change
2023
$17,090
—
$71,001
-12%
2023
$17,090
3%
$81,000
—
2022
$16,660
2%
$81,000
—
2021
$16,288
7%
$81,000
19%
2020
$15,170
-1%
$68,098
-11%
2019
$15,373
2%
$76,515
—
2018
$15,114
12%
$76,515
22%
2017
$13,522
7%
$62,816
—
2016
$12,581
9%
$62,816
—
2015
$11,511
45%
$62,816
46%
2014
$7,966
2%
$42,933
—
2013
$7,808
8%
$42,933
—
2012
$7,256
—
$42,933
—
Disclaimer: Historical tax information is derived from public records provided by the county offices. Information is not guaranteed and should be independently verified.
Estimate the Cost
Estimate the Cost for 2106 W Addison St
2106 W Addison Street, Chicago, IL 60618 (MLS# 12624251) is a Single Family property with 3 bedrooms and 4 full bathrooms. 2106 W Addison Street is currently listed for $1,250,000 and was received on June 11, 2026. Want to learn more about 2106 W Addison Street? Do you have questions about finding other Single Family real estate for sale in North Center? You can browse all North Center real estate or contact a Coldwell Banker agent to request more information.