No photo available
$690,000 Just Listed
Property Description
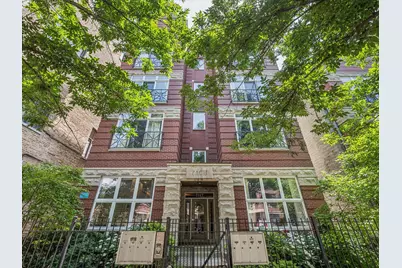
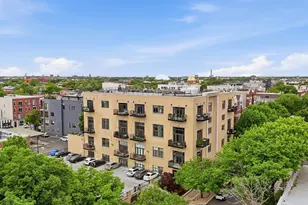
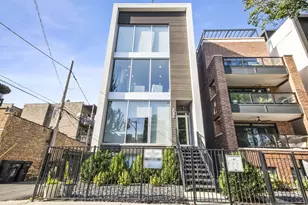
Immediately upon entering this sun-drenched and dramatic 2 bed + loft / 3 bath duplex- up penthouse, you're greeted by nearly 2,000 square feet of beautifully updated living space on a quiet, tree-lined one-way street in the heart of Ukrainian Village. Soaring 20-foot ceilings and stunning two-story windows flood the home with natural light, while a gas fireplace, Juliet balcony, and open-concept layout create the perfect setting for both entertaining and everyday living. The renovated kitchen features white quartz countertops, Carrera marble backsplash, premium KitchenAid appliances including a double oven, and custom cabinet lighting. Hardwood floors run throughout, and the entire home was painted by the current sellers for a crisp, move-in-ready feel. The main level includes two spacious bedrooms, and two full baths, highlighted by a serene primary suite with custom walk-in closet built-ins and a spa-like bath with dual vanity, soaking tub, separate shower, and abundant storage. Upstairs, the loft with ensuite bath offers incredible flexibility as a third bedroom, office media room, or fitness space. Step outside to your private 450 square foot rooftop retreat, newly rebuilt in 2025 and complete with a custom gazebo- an exceptional extension of the home and the perfect place to entertain or unwind above the city. Additional features include a new LG front-loading washer and dryer, detached garage parking included in the price, extra basement storage, and nest thermostats. Just steps from some of Chicago's highest rated restaurants, boutiques and nightlife of Division Street and Chicago Avenue, Mariano's, parks, and easy access to I-90/94, this home combines the best of city living with the comfort and scale of a single- family home.
Full Property Details
Full Property Details for 2117 W Rice St #4E
General
- Price: $690,000
- HOA FEE: $432/month
- Taxes: $10,433 (2024)
- Status: Active
- Type: Condo
- Source: MRED
- MLS ID: 12678452
- Updated: 7/9/2026
- Added to Site: 3 day(s) ago
Interior
- Basement: None
- Interior Features: Cathedral Ceiling(s), Storage, Built-in Features, Walk-In Closet(s), Open Floorplan
- Fireplace: Yes
- Number of Fireplaces: 1
- Fireplace(s): Living Room, Gas Starter
- Appliances: Double Oven, Microwave, Dishwasher, High-End Refrigerator, Washer, Dryer, Disposal, Stainless Steel Appliance(s), Range Hood, Gas Cooktop
- Flooring: Hardwood
Rooms
Bathrooms
- Total Bathrooms: 3
- Full Bathrooms: 3
Bedrooms
- Total Bedrooms: 2
Parking
- Garage: Yes
- Garage Spaces: 1
- Total Spaces: 1
- Parking Features: Asphalt, Garage Door Opener, Yes, Garage Owned, Detached, Garage
Location
- Area: CHI - West Town
- County: Cook
- Township: West Chicago
- Driving Directions: West on Chicago Ave. to Hoyne (north) to Rice (west) to 2117.
School Information
- School District: 299
- Elem School District: 299
- Midd School District: 299
- High School District: 299
Community
- Assoc. Fees Include: Water, Parking, Insurance, Exterior Maintenance, Lawn Care, Snow Removal
- Pets Allowed: Yes
- Pets: Cats OK, Dogs OK
- Pet Restrictions: Cats OK, Dogs OK, / 999lbs.
- Mgmt. Company: Westward360
Heating & Cooling
- Cooling Type: Central Air Conditioning
- Heating Type: Natural Gas
Utilities
- Sewer: Public Sewer
- Water: Lake Michigan
Structural Information
- Structure Type: Condo, Condo/Duplex, Penthouse
- Construction: Brick, Block, Concrete
- Exterior Const.: Brick, Block, Concrete
- Basement Desc.: None
- Sub-Flooring: Hardwood
- Entry Floor Number: 4
- Stories/Levels: 4
- Square Feet: 2,000
- Sq. Ft. Source: Landlord/Tenant/Seller
- Year Built: 2000
Unit Information
- Units in Building: 8
Lot Features
- Lot Dimensions: COMMON
Animals
- Animals Allowed: Cats OK, Dogs OK
Financial Considerations
- Association Fee: $432
- Assoc Fee Freq.: Monthly
- Parking Included: Yes
- Assessment Year: 2000
- Tax Amount: $10,433
- Tax Year: 2024
- Pays Sewer: Public Sewer
Disclosures and Reports
- Ownership: Condo
- Special Conditions: List Broker Must Accompany
- Property ID: 17063300451007
Listed by @properties Christie's International Real Estate
Get Pre-Approved Today
Get a Great Insurance Rate
Schools
Schools serving 2117 W Rice St #4E
School District:Chicago Public School District 299
| Name | Grades | Distance |
|---|---|---|
Columbus Elementary School, Chicago, IL 1003 North Leavitt Street, Chicago, IL 60622 | PK-8 | 0.2 mi |
Clemente Community Academy High School 1147 North Western Avenue, Chicago, IL 60622 | 9-12 | 0.5 mi |
Disclaimer:
School attendance boundaries provided by ATTOM Data Solutions and are for reference only. Contact the school directly to verify enrollment eligibility.
Price & Sales History for 2117 W Rice St #4E
Date
Details
Price
Change
Source
7/08/2026
Listed
$690,000
20.42%
MLS
1/06/2023
Sold
$573,000
—
Public Record
Disclaimer: Historical sales information is derived from public records provided by the county offices. Information is not guaranteed and should be independently verified.
Tax History
Tax History for 2117 W Rice St #4E
Year
Property Taxes
Change
Tax Assessment
Change
2023
$9,485
—
$51,135
14%
2023
$9,485
3%
$44,819
—
2022
$9,218
10%
$44,819
—
2021
$8,343
8%
$44,819
19%
2020
$7,717
-6%
$37,744
-10%
2018
$8,240
7%
$41,713
—
2019
$7,692
9%
$41,713
27%
2017
$7,046
16%
$32,730
—
2016
$6,055
10%
$32,730
—
2015
$5,517
-3%
$32,730
-2%
2014
$5,689
2%
$33,229
—
2013
$5,565
1%
$33,229
—
2012
$5,515
—
$33,229
—
Disclaimer: Historical tax information is derived from public records provided by the county offices. Information is not guaranteed and should be independently verified.
Estimate the Cost
Estimate the Cost for 2117 W Rice St #4E
2117 W Rice Street #4E, Chicago, IL 60622 (MLS# 12678452) is a Condo property with 2 bedrooms and 3 full bathrooms. 2117 W Rice Street #4E is currently listed for $690,000 and was received on July 08, 2026. Want to learn more about 2117 W Rice Street #4E? Do you have questions about finding other Condo real estate for sale in West Town? You can browse all West Town real estate or contact a Coldwell Banker agent to request more information.