
This is a carousel with tiles that activate property listing cards. Use the previous and next buttons to navigate.
1/21
$540,000 Just Listed
This is a carousel with tiles that activate property listing cards. Use the previous and next buttons to navigate.
1/21
Property Description
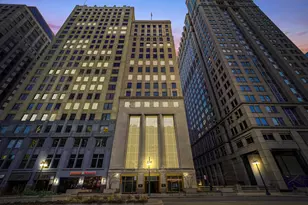
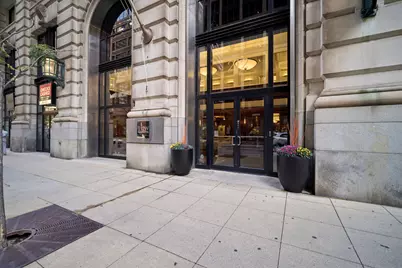
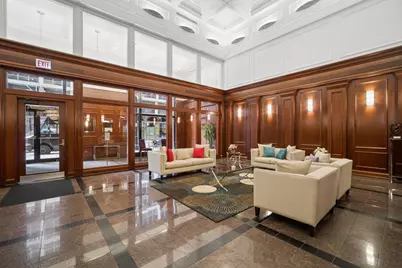
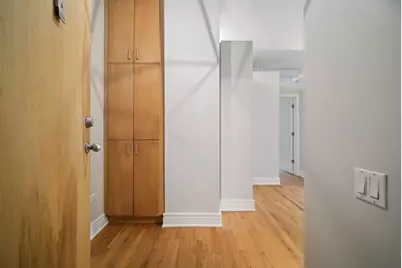
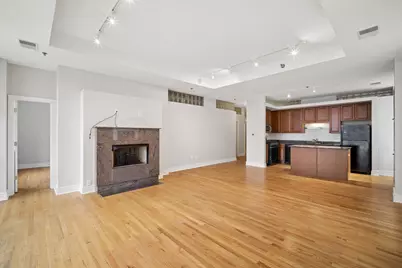
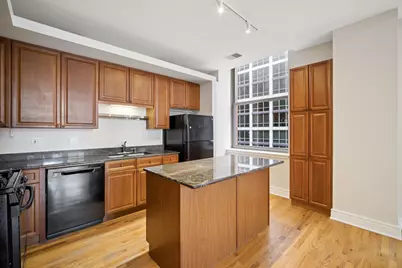
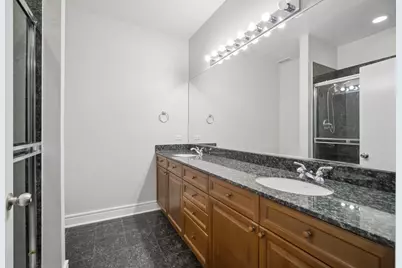
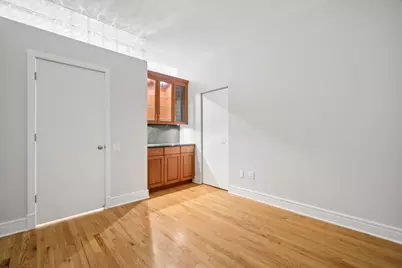
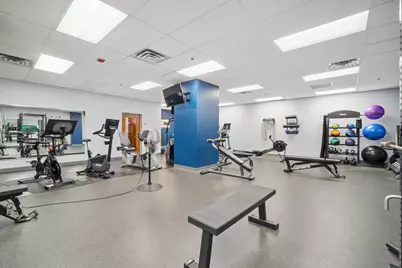
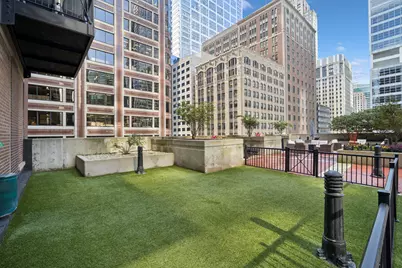
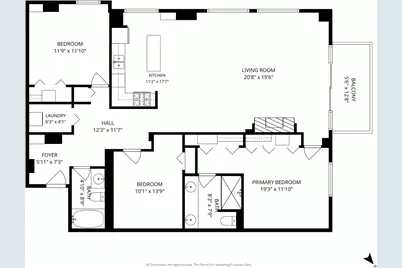
Historic Loft-Style Living in the Heart of the Theater District Originally built in 1913 as offices for the Illinois Bell Telephone Company, this 3-bedroom, 2-bath condo pairs historic character with modern comfort. Sweeping views of the city's theater district greet you through a wall of windows, with western and southern exposures filling the living, dining, and kitchen areas with light under soaring 10-foot ceilings. A gas log fireplace anchors the living room, and your private balcony is the perfect spot for taking in the skyline. The primary suite features a marble bath and generous closet space with organizers. The second bedroom includes a built-in bar area, making it a flexible fit as an office or guest room. The third bedroom offers custom built-in cabinetry and ample closet space, and a stained glass window adds a touch of charm. A second full bath with a tub/shower combination is conveniently located off the hallway. Hardwood floors run throughout, and in-unit laundry adds everyday ease. Two deeded parking spaces on level 2, just off the elevator, comes with the unit. The pet-friendly building offers a sixth-floor sun deck with grills and a dog park area, a well-equipped fitness center on the first floor, a bike room, extra storage, and 24-hour door staff. Step outside and you're a short walk from the Chicago Riverwalk, Millennium Park, Union Station and Ogilvie Station.
Full Property Details
Full Property Details for 212 W Washington St #1504
General
- Price: $540,000
- HOA FEE: $1,478/month
- Taxes: $8,746 (2025)
- Status: Active
- Type: Condo
- Source: MRED
- MLS ID: 12746539
Interior
- Basement: None
- Fireplace: Yes
- Number of Fireplaces: 1
- Fireplace(s): Living Room, Gas Log
- Appliances: Range, Microwave, Dishwasher, Refrigerator, Washer, Dryer
Rooms
Bathrooms
- Total Bathrooms: 2
- Full Bathrooms: 2
Bedrooms
- Total Bedrooms: 3
Additional Information
- Shared Amenities: Bike Room/Bike Trails, Door Person, Elevator in Residence, Exercise Room, Storage, On-Site Manager/Engineer, Party Room, Sundeck
- Other Features: Commuter Bus, Commuter Train
Parking
- Garage: Yes
- Attached garage: Yes
- Garage Spaces: 2
- Total Spaces: 2
- Parking Features: Garage Door Opener, Heated Garage, Tandem, Yes, Garage Owned, Attached, Garage
Location
- Area: CHI - Loop
- County: Cook
- Township: North Chicago
- Driving Directions: WASHINGTON ST EAST, between FRANKLIN and WELLS
School Information
- School District: 299
- Elem School District: 299
- Midd School District: 299
- High School District: 299
Community
- Assoc. Fees Include: Heat, Air Conditioning, Water, Insurance, Security, Doorman, TV/Cable, Exercise Facilities, Exterior Maintenance, Lawn Care, Scavenger, Snow Removal, Internet
- Pets Allowed: Yes
- Pets: Cats OK, Dogs OK, Number Limit, Size Limit
- Pet Restrictions: Cats OK, Dogs OK, Number Limit, Size Limit, / 75lbs.
- Mgmt. Company: Sudler Property Management
Heating & Cooling
- Cooling Type: Central Air Conditioning
- Heating Type: Natural Gas, Forced Air
Utilities
- Sewer: Public Sewer
- Water: Lake Michigan
Structural Information
- Structure Type: Condo
- Construction: Brick, Glass, Limestone
- Exterior Const.: Brick, Glass, Limestone
- Basement Desc.: None
- Entry Floor Number: 15
- Stories/Levels: 20
- Square Feet: 1,440
- Sq. Ft. Source: Estimated
- Year Built: 1913
- Built Before 1978: Yes
Unit Information
- Units in Building: 183
Lot Features
- Lot Dimensions: COMMON
Animals
- Animals Allowed: Cats OK, Dogs OK, Number Limit, Size Limit
Financial Considerations
- Association Fee: $1,478
- Assoc Fee Freq.: Monthly
- Parking Included: Yes
- Assessment Year: 1913
- Tax Amount: $8,746.6
- Tax Year: 2025
- Pays Sewer: Public Sewer
Disclosures and Reports
- Ownership: Condo
- Property ID: 17094440351096
Listed by Baird & Warner
Get Pre-Approved Today
Get a Great Insurance Rate
Schools
Schools serving 212 W Washington St #1504
School District:Chicago Public School District 299
| Name | Grades | Distance |
|---|---|---|
South Loop Elementary School 1212 South Plymouth Court, Chicago, IL 60605 | PK-8 | 1.2 mi |
Phillips Academy High School 244 East Pershing Road, Chicago, IL 60653 | 12-11 | 4.1 mi |
Disclaimer:
School attendance boundaries provided by ATTOM Data Solutions and are for reference only. Contact the school directly to verify enrollment eligibility.
Tax History
Tax History for 212 W Washington St #1504
Year
Property Taxes
Change
Tax Assessment
Change
2023
$7,380
—
$40,014
-2%
2023
$7,380
3%
$40,948
—
2022
$7,156
2%
$40,948
—
2021
$7,029
1%
$40,948
11%
2020
$6,973
2%
$36,887
-8%
2019
$6,831
2%
$40,173
—
2018
$6,714
-3%
$40,173
25%
2017
$6,933
7%
$32,204
—
2016
$6,450
27%
$32,204
—
2015
$5,077
—
$32,204
—
Disclaimer: Historical tax information is derived from public records provided by the county offices. Information is not guaranteed and should be independently verified.
Estimate the Cost
Estimate the Cost for 212 W Washington St #1504
212 W Washington Street #1504, Chicago, IL 60606 (MLS# 12746539) is a Condo property with 3 bedrooms and 2 full bathrooms. 212 W Washington Street #1504 is currently listed for $540,000 and was received on October 14, 2026. Want to learn more about 212 W Washington Street #1504? Do you have questions about finding other Condo real estate for sale in The Loop? You can browse all The Loop real estate or contact a Coldwell Banker agent to request more information.