This is a carousel with tiles that activate property listing cards. Use the previous and next buttons to navigate.
1/16
$650,000 Contingent
This is a carousel with tiles that activate property listing cards. Use the previous and next buttons to navigate.
1/16
Property Description
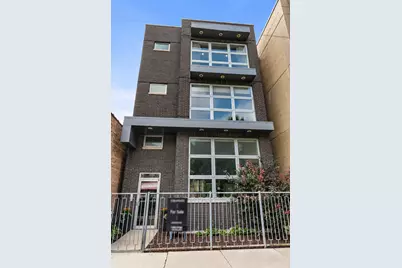
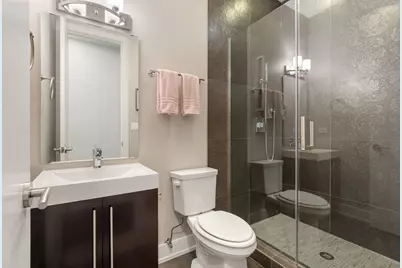
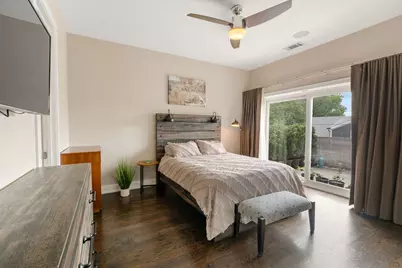
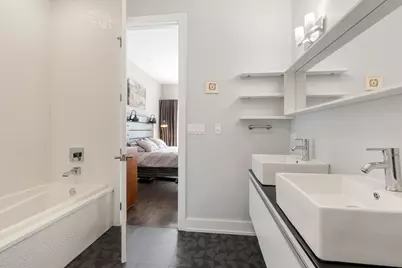
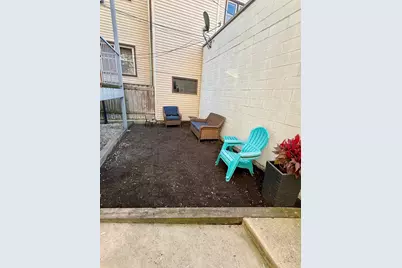
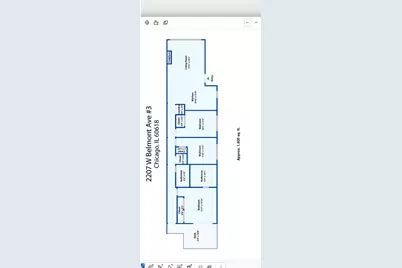
Welcome to your new home in Roscoe Village! Sleek, sun drenched and move in ready, this 3-bedroom, 2 bath penthouse offers an open concept floor plan with elevated finishes throughout. Built in 2013, the bright and spacious main living area features 10-foot ceilings, rich hardwood floors, crown molding, recessed lighting and oversized windows that flood the home with natural light. A striking gas fireplace with stacked stone surround anchors the living room and flows seamlessly into the contemporary kitchen. Crisp white shaker cabinetry, quartz countertops, stainless steel appliances, a professional style gas range and hood, and a large center island with seating make the kitchen equally suited for everyday living and entertaining. The spacious primary suite features hardwood floors and a spa inspired en suite bath with a separate tub and shower, body sprays, double vanity and designer tile. Enjoy direct access to the large private rear deck, also accessible from the hallway, complete with a custom retractable awning and plenty of space for grilling, relaxing and entertaining. The penthouse also includes exclusive roof rights, offering additional potential to create an exceptional private outdoor retreat. Two additional generously sized bedrooms offer excellent closet space. Additional features include beautiful trim work, custom lighting, designer window treatments, in unit laundry, built in Sonos surround sound throughout, additional storage and one included garage parking space. Enjoy the best of Roscoe Village just outside your door, with neighborhood restaurants, coffee shops, shopping and grocery options nearby, plus Fellger (Charles) Park and Hamlin Park.
Full Property Details
Full Property Details for 2207 W Belmont Ave #3
General
- Price: $650,000
- HOA FEE: $210/month
- Taxes: $12,023 (2025)
- Status: Contingent
- Type: Condo
- Source: MRED
- MLS ID: 12748619
Interior
- Basement: None
- Interior Features: Storage, High Ceilings, Open Floorplan, Dining Combo, Quartz Counters
- Fireplace: Yes
- Number of Fireplaces: 1
- Fireplace(s): Living Room, Gas Starter
- Appliances: Range, Microwave, Dishwasher, Refrigerator, Washer, Dryer, Disposal, Stainless Steel Appliance(s), Range Hood, Humidifier
- Flooring: Hardwood
Rooms
Bathrooms
- Total Bathrooms: 2
- Full Bathrooms: 2
- Bathroom Features: Whirlpool, Separate Shower, Double Sink, Full Body Spray Shower
Bedrooms
- Total Bedrooms: 3
Additional Information
- Shared Amenities: Storage, Intercom
- Equipment: Carbon Monoxide Detectors, Sump Pump
- Other Features: Commuter Bus
Exterior
- Exterior Features: Balcony
Parking
- Garage: Yes
- Garage Spaces: 1
- Total Spaces: 1
- Parking Features: Garage Door Opener, Yes, Garage Owned, Detached, Garage
Location
- Area: CHI - North Center
- County: Cook
- Township: North Chicago
- Driving Directions: DAMEN TO BELMONT WEST, JUST WEST OF LEAVITT
School Information
- School District: 299
- Elem School District: 299
- Midd School District: 299
- High School District: 299
Community
- Assoc. Fees Include: Water, Parking, Insurance, Scavenger
- Pets Allowed: Yes
- Pets: Cats OK, Dogs OK
- Pet Restrictions: Cats OK, Dogs OK, / 999lbs.
Heating & Cooling
- Cooling Type: Central Air Conditioning
- Heating Type: Natural Gas
Utilities
- Sewer: Public Sewer
- Water: Public
Structural Information
- Structure Type: Condo
- Construction: Brick
- Exterior Const.: Brick
- Basement Desc.: None
- Windows: Screens, Drapes
- Sub-Flooring: Hardwood
- Entry Floor Number: 3
- Stories/Levels: 3
- Square Feet: 1,600
- Sq. Ft. Source: Estimated
- Year Built: 2013
Unit Information
- Units in Building: 3
Lot Features
- Lot Dimensions: COMMON
Animals
- Animals Allowed: Cats OK, Dogs OK
Financial Considerations
- Association Fee: $210
- Assoc Fee Freq.: Monthly
- Parking Included: Yes
- Assessment Year: 2013
- Tax Amount: $12,023.37
- Tax Year: 2025
- Pays Sewer: Public Sewer
Disclosures and Reports
- Ownership: Condo
- Property ID: 14301020481003
Listed by Compass
Get Pre-Approved Today
Get a Great Insurance Rate
Schools
Schools serving 2207 W Belmont Ave #3
School District:Chicago Public School District 299
| Name | Grades | Distance |
|---|---|---|
Jahn Elementary School 3149 North Wolcott Avenue, Chicago, IL 60657 | K-8 | 0.4 mi |
Lake View High School 4015 North Ashland Avenue, Chicago, IL 60613 | 9-12 | 1.3 mi |
Disclaimer:
School attendance boundaries provided by ATTOM Data Solutions and are for reference only. Contact the school directly to verify enrollment eligibility.
Price & Sales History for 2207 W Belmont Ave #3
Date
Details
Price
Change
Source
9/15/2026
Price Reduced
$650,000
-3.7%
MLS
9/09/2026
Listed
$675,000
35.27%
MLS
1/26/2022
Sold
$499,000
—
Public Record
Disclaimer: Historical sales information is derived from public records provided by the county offices. Information is not guaranteed and should be independently verified.
Tax History
Tax History for 2207 W Belmont Ave #3
Year
Property Taxes
Change
Tax Assessment
Change
2023
$10,127
—
$57,902
21%
2023
$10,127
10%
$47,999
—
2022
$9,169
2%
$47,999
—
2021
$8,982
-15%
$47,999
-5%
2020
$10,589
1%
$50,635
-9%
2019
$10,528
-5%
$55,828
—
2018
$11,028
7%
$55,828
17%
2017
$10,291
13%
$47,807
—
2016
$9,075
10%
$47,807
—
2015
$8,280
9%
$47,807
17%
2014
$7,602
—
$40,971
—
Disclaimer: Historical tax information is derived from public records provided by the county offices. Information is not guaranteed and should be independently verified.
Estimate the Cost
Estimate the Cost for 2207 W Belmont Ave #3
2207 W Belmont Avenue #3, Chicago, IL 60618 (MLS# 12748619) is a Condo property with 3 bedrooms and 2 full bathrooms. 2207 W Belmont Avenue #3 is currently listed for $650,000 and was received on September 09, 2026. Want to learn more about 2207 W Belmont Avenue #3? Do you have questions about finding other Condo real estate for sale in North Center? You can browse all North Center real estate or contact a Coldwell Banker agent to request more information.
