No photo available
$1,140,000
Property Description
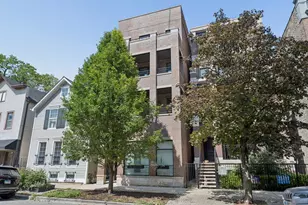
Welcome to the ultimate in city living with this extra-wide, full-floor penthouse, perfectly situated on one of Bucktown's most coveted and quiet streets. With four private outdoor spaces, this residence offers a rare blend of timeless craftsmanship and modern convenience. Inside, soaring 11-foot ceilings highlight intricate crown molding, coffered ceilings, custom millwork, and solid-core doors. Integrated speakers inside and out, premium Hunter Douglas window treatments, and professionally designed closets elevate everyday comfort. A full-size laundry room provides functionality seldom found in city condos. The chef's kitchen is a true showpiece, featuring honed Carrara marble countertops, an oversized island, and top-of-the-line appliances including a 42" Sub-Zero refrigerator, 36" Wolf gas cooktop, dual ovens, and a 24" Marvel wine fridge. Perfectly positioned between the living and dining spaces, it's ideal for casual weeknights or large-scale entertaining. Smart-home upgrades such as a Nest thermostat/protect system and Lutron lighting controls bring modern efficiency and ease. Be the envy of your neighbors and step outside to your expansive private roof deck-a one-of-a-kind retreat designed for entertaining and relaxation. Complete with a trex decking, pergola, fire pit, putting green, dog run, custom lighting, and automated irrigation, it's the perfect backdrop for summer gatherings or quiet evenings under the skyline. The spacious primary suite features a tray LED lighting, custom walk-in closet and spa-inspired bath with dual vanities, a glass-enclosed steam/rain shower, jetted soaking tub, and heated floors. Two additional bedrooms provide flexibility for guests, a gym, or a home office, each filled with natural light and abundant storage. Additional highlights include heated garage parking, basement storage, newer mechanicals, and in-unit washer/dryer. With unmatched outdoor space, a rare full-floor layout, luxury finishes, and smart-home features, this home delivers an extraordinary living experience in the heart of Bucktown/Wicker Park-just a short distance from the 606 Trail, award-winning dining, and boutique shopping.
Full Property Details
Full Property Details for 2219 W Wabansia Ave #3
General
- Sold For: $1,140,000
- HOA FEE: $292/month
- Taxes: $16,223 (2023)
- Status: Closed
- Type: Condo
- Source: MRED
- MLS ID: 12468781
- Added to Site: 311 day(s) ago
Interior
- Interior Features: Dry Bar, Storage, Built-in Features, Walk-In Closet(s), High Ceilings, Coffered Ceiling(s), Beamed Ceilings, Open Floorplan, Special Millwork, Dining Combo, Pantry, Quartz Counters
- Fireplace: Yes
- Fireplace(s): Living Room, Gas Starter
- Appliances: Double Oven, Range, Microwave, Dishwasher, High-End Refrigerator, Washer, Dryer, Disposal, Stainless Steel Appliance(s), Humidifier
- Flooring: Hardwood, Wood
Rooms
Bathrooms
- Total Bathrooms: 2
- Full Bathrooms: 2
- Bathroom Features: Whirlpool, Separate Shower, Steam Shower, Double Sink
Bedrooms
- Total Bedrooms: 3
Additional Information
- Shared Amenities: Storage, Sundeck
- Equipment: Cable TV, Security System, Carbon Monoxide Detectors, Ceiling Fan(s), Lawn Sprinkler, Water Heater-Gas
Exterior
- Exterior Features: Roof Deck, Dog Run, Lighting
Parking
- Garage: Yes
- Attached garage: Yes
- Garage Spaces: 1
- Total Spaces: 1
- Parking Features: Asphalt, Garage Door Opener, Heated Garage, Yes, Garage Owned, Attached, Garage
Location
- Area: CHI - West Town
- County: Cook
- Driving Directions: MILWAUKEE AVE TO LEAVITT SOUTH, THEN WEST ON WABANSIA
School Information
- School District: 299
- Midd School District: 299
Community
- Assoc. Fees Include: Water, Insurance, Exterior Maintenance, Lawn Care, Snow Removal
- Pets Allowed: Yes
- Pet Restrictions: Cats OK, Dogs OK, / 999lbs.
- Mgmt. Company: Self Managed
Heating & Cooling
- Cooling Type: Central Air Conditioning, Electric
- Heating Type: Natural Gas, Electric, Forced Air, Radiant, Radiant Floor
Utilities
- Water: Public
Structural Information
- Structure Type: Condo, Low-Rise (1 to 3 Stories)
- Construction: Brick
- Exterior Const.: Brick
- Basement Desc.: None
- Common Walls: End Unit
- Windows: Window Treatments, Drapes, Insulated Windows, All, Double Pane Windows, Low Emissivity Windows, Plantation Shutters
- Doors: French Doors, Lever Style Door Handles
- Sub-Flooring: Hardwood, Wood
- Entry Floor Number: 3
- Stories/Levels: 3
- Sq. Ft. Source: Not Reported
- Year Built: 2012
Unit Information
- Units in Building: 5
Lot Features
- Lot Dimensions: Condo
- Lot Features: Level
Financial Considerations
- Association Fee: $292
- Assoc Fee Freq.: Monthly
- Parking Included: Yes
- Assessment Year: 2012
- Tax Amount: $16,223
- Tax Year: 2023
Disclosures and Reports
- Ownership: Condo
- Special Conditions: Standard
- Property ID: 14313281351005
Listed by Cheryl Johnson
Sold by Keller Williams ONEChicago
Get Pre-Approved Today
Schools
Schools serving 2219 W Wabansia Ave #3
School District:Chicago Public School District 299
| Name | Grades | Distance |
|---|---|---|
Pulaski International School of Chicago 2230 West McLean Avenue, Chicago, IL 60647 | K-8 | 0.4 mi |
Clemente Community Academy High School 1147 North Western Avenue, Chicago, IL 60622 | 9-12 | 0.7 mi |
Disclaimer:
School attendance boundaries provided by ATTOM Data Solutions and are for reference only. Contact the school directly to verify enrollment eligibility.
Price & Sales History for 2219 W Wabansia Ave #3
Date
Details
Price
Change
Source
7/16/2026
Sold
$1,140,000
—
MLS
Disclaimer: Historical sales information is derived from public records provided by the county offices. Information is not guaranteed and should be independently verified.

2219 W Wabansia Avenue #3, Chicago, IL 60647 (MLS# 12468781) is a Condo property that was sold at $1,140,000 on July 16, 2026. Want to learn more about 2219 W Wabansia Avenue #3? Do you have questions about finding other Condo real estate for sale in West Town? You can browse all West Town real estate or contact a Coldwell Banker agent to request more information.