

This is a carousel with tiles that activate property listing cards. Use the previous and next buttons to navigate.
1/50
$675,000 Just Listed
This is a carousel with tiles that activate property listing cards. Use the previous and next buttons to navigate.
1/50
Property Description
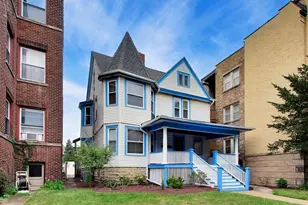
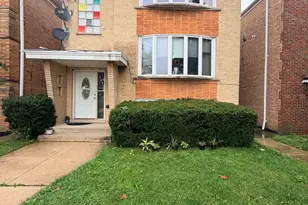
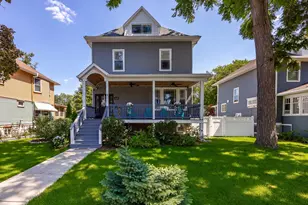
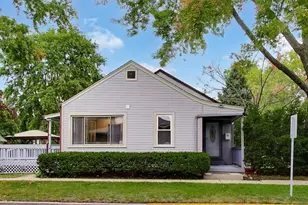
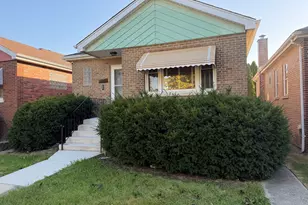
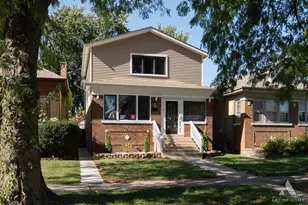
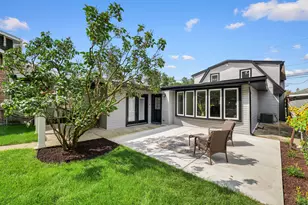
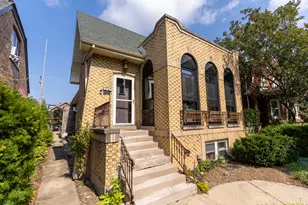
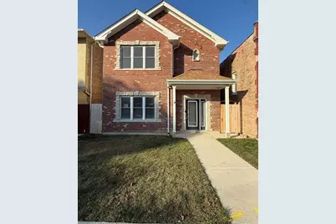
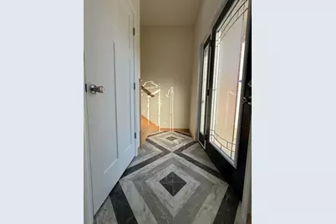
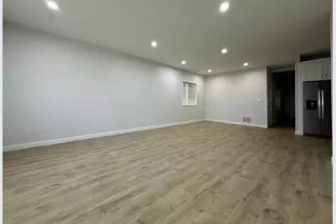
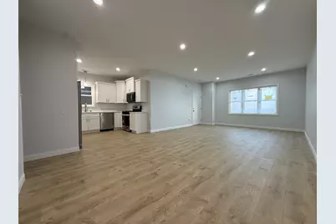
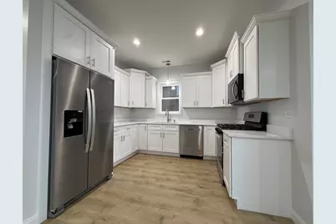
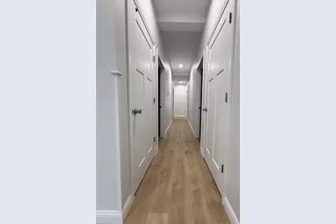
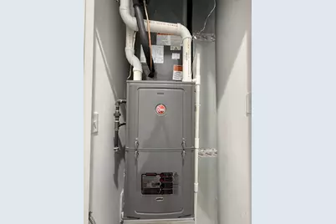
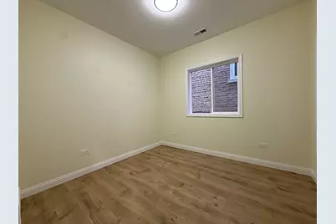
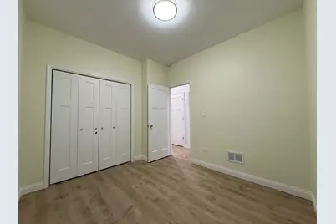
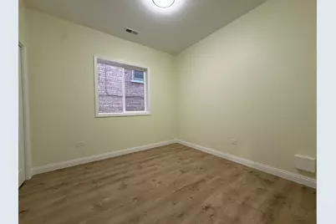
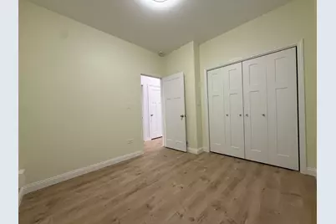
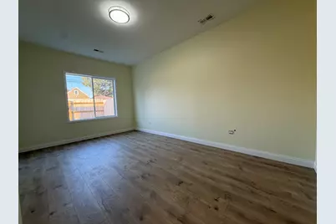
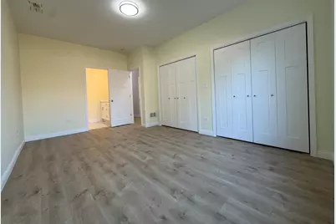
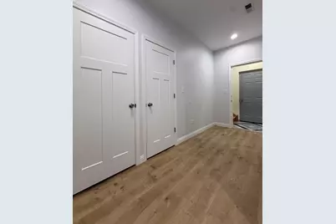
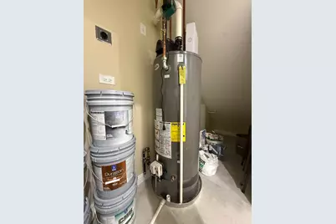
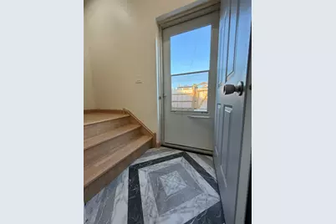
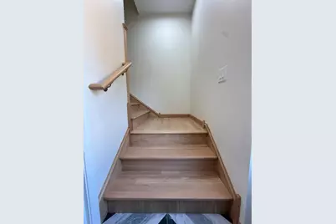
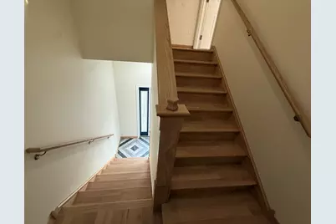
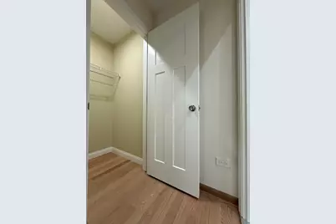
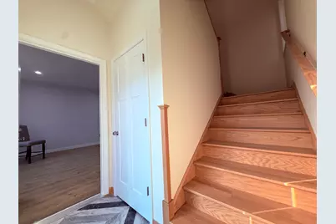
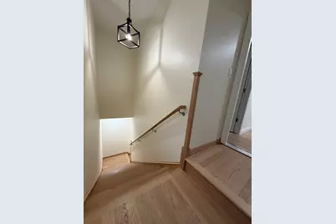
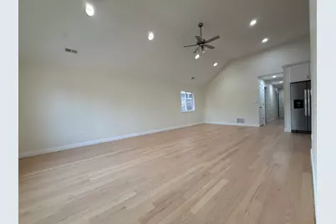
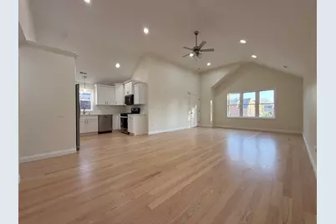
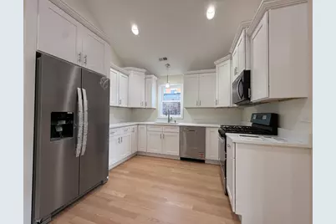
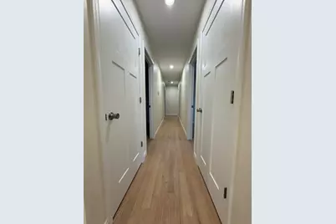
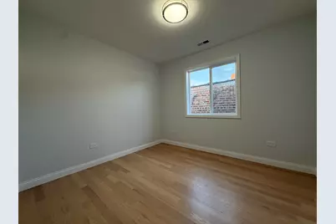
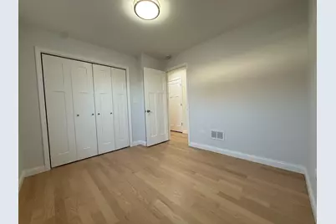
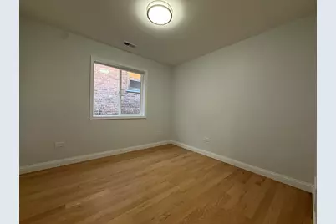
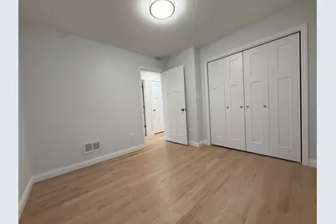
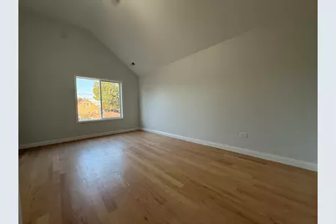
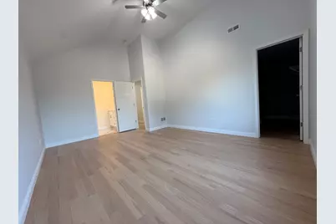
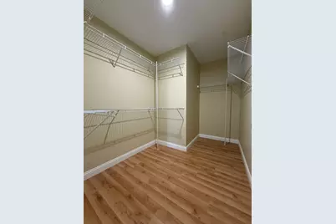
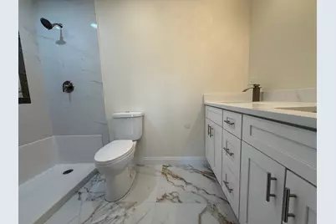
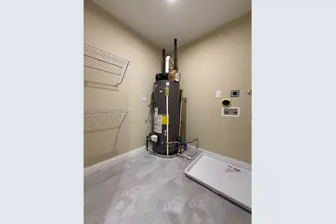
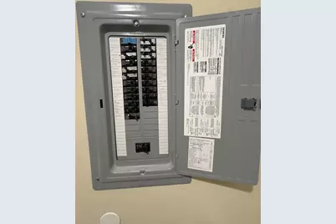
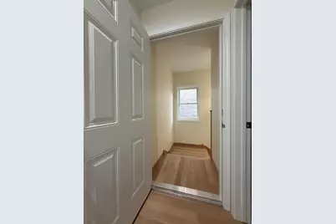
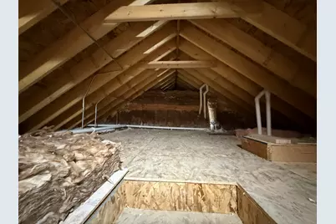
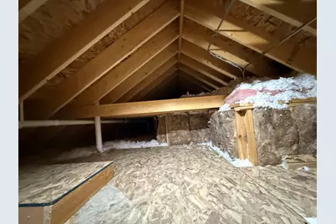
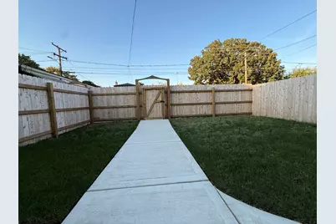
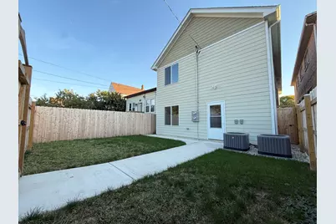
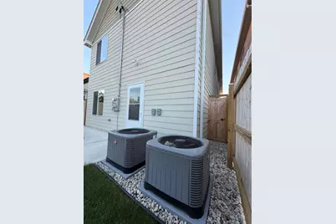
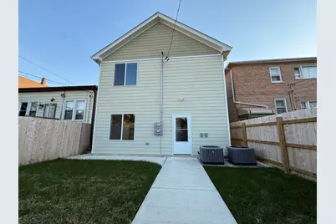
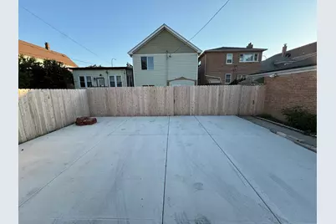
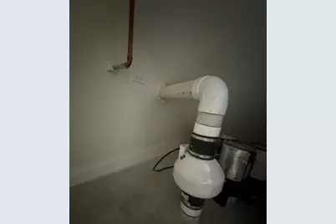
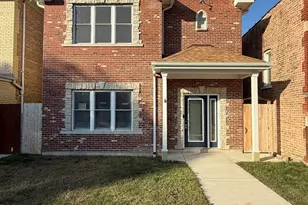
STUNNING BRAND-NEW CONSTRUCTION TWO-UNIT BUILDING IN THE HEART OF CICERO! Exceptional craftsmanship, modern luxury, and energy efficiency come together in this impressive 6-bedroom, 4-bathroom property, featuring two beautifully designed residences with 3 bedrooms and 2 full bathrooms each! The elegant brick-front exterior and stunning entrance with gorgeous flooring and oak staircases set the tone for exceptional quality. The first-floor unit features 9-foot ceilings, luxury vinyl plank flooring, and recessed lighting, while the spectacular second-floor unit boasts soaring 12-foot vaulted ceilings, beautiful 31/4-inch oak hardwood flooring, oak staircases, and a luxurious primary suite with a private bathroom and walk-in closet, plus exclusive access to a spacious attic for additional storage! Both units feature gorgeous kitchens with 42-inch Shaker cabinetry and stunning quartz countertops. Built to modern energy-efficiency standards, this property includes R-60 attic insulation, high-efficiency HVAC systems, radon mitigation, and separate 50-gallon high-efficiency water heaters with recirculation pumps for faster hot-water delivery. Additional highlights include security cameras, a video doorbell, a fully fenced yard, and rear concrete parking. PERFECTLY LOCATED just minutes from Main Street, expressways, restaurants, shopping, and entertainment! NEW CONSTRUCTION, LUXURIOUS FINISHES, EXCEPTIONAL QUALITY, AND AN OPPORTUNITY YOU DON'T WANT TO MISS!
Full Property Details
Full Property Details for 5326 W 31st St
General
- Price: $675,000
- Taxes: $9,055 (2025)
- Status: Active
- Type: Multi-Family
- Source: MRED
- MLS ID: 12793786
- Updated: Today (10/25/2026)
- Added to Site: Today
Rental Information
- Complex Features: Curbs, Sidewalks, Street Lights, Street Paved
Interior
- Basement: None
Rooms
Bathrooms
- Total Bathrooms: 4
- Upper - Full Baths: 4
- Bathroom Features: Double Sink
Bedrooms
- Total Bedrooms: 6
Additional Information
- Equipment: Security System, Ceiling Fan(s), Radon Mitigation System, Multiple Water Heaters, Security Cameras
- Other Features: Commuter Bus, Commuter Train
Parking
- Total Spaces: 4
- Parking Features: Assigned, Off-Alley, Off-Street, Yes, Owned
Location
- Area: Cicero
- County: Cook
- Township: Cicero
- Driving Directions: On 31st Street on north side of street (between Laramie and Central)
School Information
- School District: 99
- Elem School District: 99
- Midd School District: 99
- High School District: 201
Heating & Cooling
- Heating Type: Gas
Utilities
- Sewer: Public Sewer
- Water: Public
Structural Information
- Construction: Brick, Stone, Cement Siding
- Exterior Const.: Brick, Stone, Cement Siding
- Basement Desc.: None
- Foundation: Concrete Perimeter
- Roof: Asphalt
- Year Built: 2026
Unit Information
- Units in Building: 2
Lot Features
- Lot Size Range: .25 to .49 Acre
- Lot Dimensions: 30 x 125
Financial Considerations
- Parking Included: Yes
- Assessment Year: 2026
- Tax Amount: $9,055.63
- Tax Year: 2025
- Pays Sewer: Public Sewer
Disclosures and Reports
- Ownership: Fee Simple
- Property ID: 16283110250000
Listed by ERA Partners
Get Pre-Approved Today
Get a Great Insurance Rate
Schools
Schools serving 5326 W 31st St
School Districts:Cicero School District 99, J. Sterling Morton High School District 201
| Name | Grades | Distance |
|---|---|---|
Columbus East Elementary School 3100 South 54th Avenue, Cicero, IL 60804 | 4-6 | 0.1 mi |
Columbus West Elementary School 5425 West 31st Street, Cicero, IL 60804 | PK-3 | 0.2 mi |
Unity Jr High School, Cicero, IL 2115 South 54th Avenue, Cicero, IL 60804 | 7-8 | 1.1 mi |
J Sterling Morton Freshman Center 1801 South 55th Avenue, Cicero, IL 60804 | 9- | 1.4 mi |
J Sterling Morton East High School 2423 South Austin Boulevard, Cicero, IL 60804 | 10-12 | 1 mi |
Disclaimer:
School attendance boundaries provided by ATTOM Data Solutions and are for reference only. Contact the school directly to verify enrollment eligibility.
Price & Sales History for 5326 W 31st St
Date
Details
Price
Change
Source
10/25/2026
Listed
$675,000
1400%
MLS
6/15/2022
Sold
$45,000
—
Public Record
Disclaimer: Historical sales information is derived from public records provided by the county offices. Information is not guaranteed and should be independently verified.
Tax History
Tax History for 5326 W 31st St
Year
Property Taxes
Change
Tax Assessment
Change
2023
$1,364
—
$28,039
596%
2023
$1,364
-10%
$4,031
16%
2022
$1,515
1%
$3,468
—
2021
$1,497
3%
$3,468
—
2020
$1,456
-8%
$3,468
9%
2019
$1,578
3%
$3,187
—
2018
$1,536
4%
$3,187
—
2017
$1,481
16%
$3,187
21%
2016
$1,277
1%
$2,625
—
2015
$1,262
4%
$2,625
—
2014
$1,215
11%
$2,625
—
2013
$1,097
4%
$2,625
—
2012
$1,055
—
$2,625
—
Disclaimer: Historical tax information is derived from public records provided by the county offices. Information is not guaranteed and should be independently verified.
Estimate the Cost
Estimate the Cost for 5326 W 31st St
5326 W 31st Street, Cicero, IL 60804 (MLS# 12793786) is a Multi-Family property with 2 units containing 6 bedrooms and 0 full bathrooms. 5326 W 31st Street is currently listed for $675,000 and was received on October 25, 2026. Want to learn more about 5326 W 31st Street? Do you have questions about finding other Multi-Family real estate for sale in Cicero? You can browse all Cicero real estate or contact a Coldwell Banker agent to request more information.