This is a carousel with tiles that activate property listing cards. Use the previous and next buttons to navigate.
1/1
$1,200,000
This is a carousel with tiles that activate property listing cards. Use the previous and next buttons to navigate.
1/1
Property Description
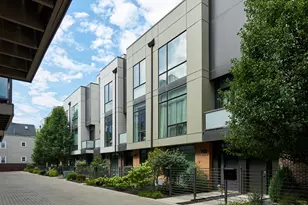
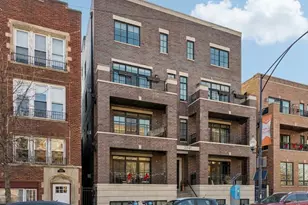
Refined, expansive, and exceptionally appointed, this four level Roscoe Village residence delivers a sophisticated urban lifestyle with the scale and comfort of a single family home. Offering approximately 3,400 square feet, 4 bedrooms, and 4.5 baths, the home is designed with elevated finishes, generous proportions, and multiple spaces for both elegant entertaining and effortless everyday living. The chef's kitchen serves as a striking centerpiece with a substantial island, Viking and Fisher & Paykel appliances, limestone backsplash, and abundant prep and storage space. The primary suite feels like a private sanctuary, complete with a fireplace, secluded terrace, and spa inspired bath with separate soaking tub and shower. Two additional bedrooms each offer private ensuite baths, while the lower level provides a beautifully flexible extension of the home with a fourth bedroom, full bath, dry bar, and wine refrigerator. Crowning the residence is an extraordinary approximately 700 square foot private rooftop deck, creating an impressive setting for alfresco dining, summer gatherings, and evenings overlooking the neighborhood. Additional features include a multi zone sound system, dual HVAC, an oversized laundry room with exceptional storage, and garage parking. Ideally positioned within the Audubon Elementary School district and moments from acclaimed Roscoe Village dining, cafes, boutiques, parks, and convenient Brown Line access, this is a distinctive opportunity to enjoy luxury, privacy, and remarkable space in one of Chicago's most coveted neighborhood settings.
Full Property Details
Full Property Details for 2224 W Roscoe St #A
General
- Sold For: $1,200,000
- HOA FEE: $150/month
- Taxes: $19,415 (2025)
- Status: Closed
- Type: Townhouse
- Source: MRED
- MLS ID: 12743697
- Added to Site: 45 day(s) ago
Interior
- Interior Features: Storage
- Fireplace: Yes
- Fireplace(s): Living Room, Master Bedroom, Wood-Burning, Gas Starter
- Appliances: Range, Microwave, Dishwasher, High-End Refrigerator, Washer, Dryer, Disposal, Stainless Steel Appliance(s), Wine Refrigerator
- Flooring: Hardwood
Rooms
Bathrooms
- Total Bathrooms: 5
- Full Bathrooms: 4
- Half Bathrooms: 1
- Basement Baths: Yes
- Bathroom Features: Whirlpool, Separate Shower, Double Sink
Bedrooms
- Total Bedrooms: 4
Additional Information
- Shared Amenities: Storage
Exterior
- Exterior Features: Balcony, Roof Deck
Parking
- Garage: Yes
- Garage Spaces: 1
- Total Spaces: 1
- Parking Features: Garage Door Opener, Yes, Garage Owned, Detached, Garage
Location
- Area: CHI - North Center
- County: Cook
- Subdivision: Roscoe Village
- Driving Directions: On the NE corner of Roscoe and Bell
School Information
- School District: 299
- Midd School District: 299
- Elementary School: Audubon Elementary School
- Middle School: Audubon Elementary School
- High School: Lake View High School
- Private School: Lake View High School
Community
- Assoc. Fees Include: None
- Pets Allowed: Yes
- Pet Restrictions: Cats OK, Dogs OK, Number Limit, / 999lbs.
- Mgmt. Company: Self Managed
Heating & Cooling
- Cooling Type: Central Air Conditioning
- Heating Type: Natural Gas, Forced Air
Utilities
- Water: Lake Michigan, Public
Structural Information
- Structure Type: Townhouse (Tri-level)
- Construction: Brick, Stone
- Exterior Const.: Brick, Stone
- Basement Desc.: Finished, Full
- Sub-Flooring: Hardwood
- Entry Floor Number: 1
- Stories/Levels: 4
- Square Feet: 3,400
- Sq. Ft. Source: Estimated
- Year Built: 2008
Unit Information
- Units in Building: 2
Lot Features
- Lot Dimensions: 2980
Financial Considerations
- Association Fee: $150
- Assoc Fee Freq.: Monthly
- Parking Included: Yes
- Assessment Year: 2008
- Tax Amount: $19,415.25
- Tax Year: 2025
Disclosures and Reports
- Ownership: Fee Simple with Homeowners Association
- Special Conditions: List Broker Must Accompany
- Property ID: 14193110461001
Listed by @properties Christie's International Real Estate
Sold by @properties Christie�s International Real Estate

Get Pre-Approved Today
Schools
Schools serving 2224 W Roscoe St #A
School District:Chicago Public School District 299
| Name | Grades | Distance |
|---|---|---|
Audubon Elementary School 3500 North Hoyne Avenue, Chicago, IL 60618 | PK-8 | 0.2 mi |
Lake View High School 4015 North Ashland Avenue, Chicago, IL 60613 | 9-12 | 1.2 mi |
Disclaimer:
School attendance boundaries provided by ATTOM Data Solutions and are for reference only. Contact the school directly to verify enrollment eligibility.
Price & Sales History for 2224 W Roscoe St #A
Date
Details
Price
Change
Source
9/29/2026
Sold
$1,200,000
4.35%
MLS
8/28/2026
Listed
$1,150,000
—
MLS
Disclaimer: Historical sales information is derived from public records provided by the county offices. Information is not guaranteed and should be independently verified.
2224 W Roscoe Street #A, Chicago, IL 60618 (MLS# 12743697) is a Townhouse property that was sold at $1,200,000 on September 29, 2026. Want to learn more about 2224 W Roscoe Street #A? Do you have questions about finding other Townhouse real estate for sale in North Center? You can browse all North Center real estate or contact a Coldwell Banker agent to request more information.