


This is a carousel with tiles that activate property listing cards. Use the previous and next buttons to navigate.
1/34
$1,199,000 Just Listed
This is a carousel with tiles that activate property listing cards. Use the previous and next buttons to navigate.
1/34
Property Description
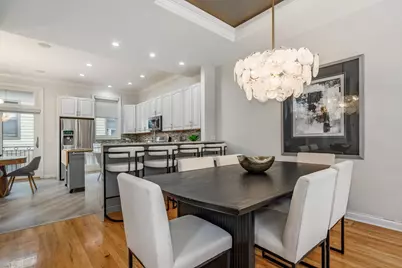
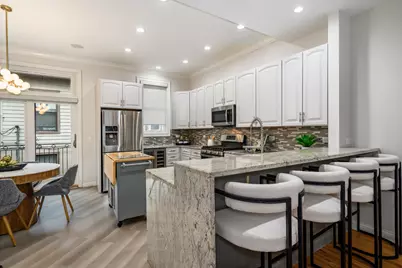
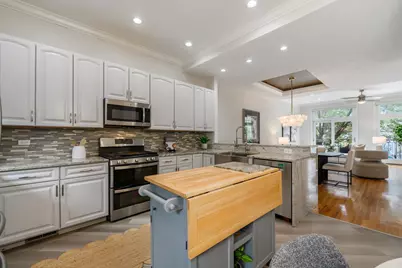
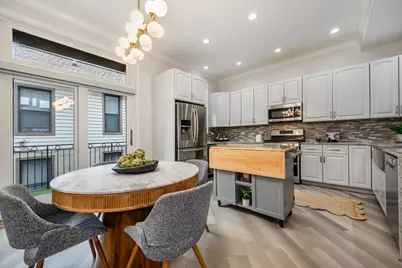
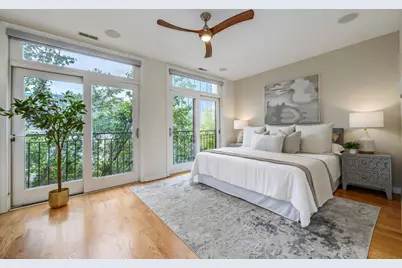
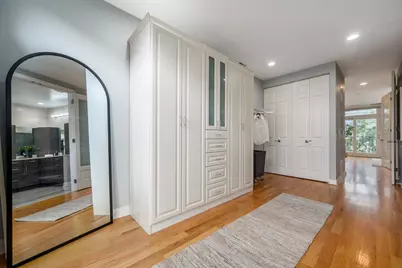
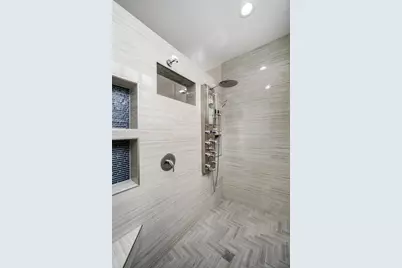
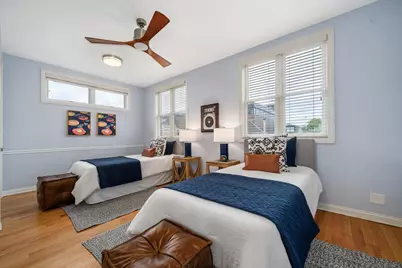
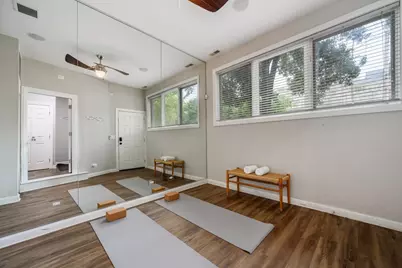
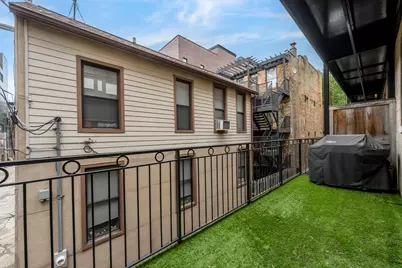
Elevated city living in this exceptional 4-bedroom plus den, 3.1-bath end-unit fee-simple Rowhome in the hot Fulton Market, just steps from the West Loop's acclaimed dining, boutiques, and nightlife. BRAND NEW ROOF INSTALLED, This beautifully updated residence is loaded with natural light and features an expansive open-concept floor plan, high ceilings, rich hardwood floors, 3 fireplaces, chic new lighting, and incredible professionally organized closet space throughout. The expanded kitchen offers abundant cabinetry, stone countertops with waterfall edge and breakfast bar, and seamless flow for everyday living and entertaining. Enjoy 3 private outdoor spaces, including a special private rooftop with unobstructed Chicago skyline views. The luxurious full-floor primary suite is a true spa feeling retreat with a fireplace, double sinks, huge stone shower and incredible walk-in closets! Additional highlights include updated furnaces, air-conditioning systems and water tank, integrated in-ceiling speakers on all 4 levels, and an attached 2 car garage with epoxy flooring. This is an extraordinary home in one of Chicago's most sought-after neighborhoods, with Bennett Day School, D'Amato's, Bari, and the very best of Fulton Market and the West Loop right out your door!
Full Property Details
Full Property Details for 942 W Hubbard St
General
- Price: $1,199,000
- HOA FEE: $200/month
- Taxes: $19,113 (2025)
- Status: Active
- Type: Townhouse
- Source: MRED
- MLS ID: 12779135
Interior
- Basement: None
- Interior Features: Hot Tub, Dry Bar, Wet Bar, 1st-Floor Bedroom, In-Law Floorplan
- Fireplace: Yes
- Number of Fireplaces: 3
- Fireplace(s): Family Room, Master Bedroom, Other, Electric, Gas Starter
- Appliances: Microwave, Dishwasher, High-End Refrigerator, Washer, Dryer, Stainless Steel Appliance(s)
- Flooring: Hardwood
Rooms
Bathrooms
- Total Bathrooms: 4
- Full Bathrooms: 3
- Half Bathrooms: 1
Bedrooms
- Total Bedrooms: 4
Exterior
- Exterior Features: Roof Deck
Parking
- Garage: Yes
- Attached garage: Yes
- Garage Spaces: 2
- Total Spaces: 2
- Parking Features: Shared Driveway, Off-Alley, Garage Door Opener, Yes, Garage Owned, Attached, Garage
Location
- Area: CHI - West Town
- County: Cook
- Township: West Chicago
- Driving Directions: Halsted to Hubbard, West to Property. One block south of Grand.
School Information
- School District: 299
- Elem School District: 299
- Midd School District: 299
- High School District: 299
- Elementary School: Otis Elementary School
- Middle School: Otis Elementary School
- High School: Wells Community Academy Senior H
- Private School: Wells Community Academy Senior H
Community
- Assoc. Fees Include: Insurance, Exterior Maintenance, Snow Removal, Internet
- Pets Allowed: Yes
- Pets: Cats OK, Dogs OK
- Pet Restrictions: Cats OK, Dogs OK, / 999lbs.
Heating & Cooling
- Cooling Type: Central Air Conditioning
- Heating Type: Natural Gas, Forced Air
Utilities
- Sewer: Public Sewer
- Water: Public
Structural Information
- Structure Type: T3 Townhouse (3 or More Stories)
- Construction: Brick
- Exterior Const.: Brick
- Basement Desc.: None
- Roof: Asphalt
- Windows: Solar Screens
- Sub-Flooring: Hardwood
- Entry Floor Number: 1
- Stories/Levels: 4
- Sq. Ft. Source: Not Reported
- Year Built: 2002
- Remodeled/Updated: 2015
Unit Information
- Units in Building: 6
Lot Features
- Lot Dimensions: 25 x 40
- Lot Features: Corner Lot
Animals
- Animals Allowed: Cats OK, Dogs OK
Financial Considerations
- For Sale/Rent/Lease: Yes
- Association Fee: $200
- Assoc Fee Freq.: Monthly
- Parking Included: Yes
- Assessment Year: 2002
- Tax Amount: $19,113.32
- Tax Year: 2025
- Pays Sewer: Public Sewer
Disclosures and Reports
- Ownership: Fee Simple
- Property ID: 17082500320000
Listed by Serhant.
Get Pre-Approved Today
Get a Great Insurance Rate
Schools
Schools serving 942 W Hubbard St
School District:Chicago Public School District 299
| Name | Grades | Distance |
|---|---|---|
Otis Elementary School 525 North Armour Street, Chicago, IL 60642 | K-8 | 0.7 mi |
Wells Community Academy High School 936 North Ashland Avenue, Chicago, IL 60622 | 9-11 | 1 mi |
Disclaimer:
School attendance boundaries provided by ATTOM Data Solutions and are for reference only. Contact the school directly to verify enrollment eligibility.
Tax History
Tax History for 942 W Hubbard St
Year
Property Taxes
Change
Tax Assessment
Change
2023
$14,753
—
$95,001
30%
2023
$14,753
3%
$73,000
—
2022
$14,360
2%
$73,000
—
2021
$14,056
14%
$73,000
26%
2020
$12,279
1%
$58,041
-9%
2019
$12,166
2%
$63,782
—
2018
$11,959
2%
$63,782
11%
2017
$11,723
6%
$57,644
—
2016
$11,045
10%
$57,644
—
2015
$10,082
8%
$57,644
15%
2014
$9,321
8%
$50,236
—
2013
$8,658
1%
$50,236
—
2012
$8,567
—
$50,236
—
Disclaimer: Historical tax information is derived from public records provided by the county offices. Information is not guaranteed and should be independently verified.

Estimate the Cost
Estimate the Cost for 942 W Hubbard St
942 W Hubbard Street, Chicago, IL 60642 (MLS# 12779135) is a Townhouse property with 4 bedrooms, 3 full bathrooms and 1 partial bathroom. 942 W Hubbard Street is currently listed for $1,199,000 and was received on October 07, 2026. Want to learn more about 942 W Hubbard Street? Do you have questions about finding other Townhouse real estate for sale in West Town? You can browse all West Town real estate or contact a Coldwell Banker agent to request more information.