This is a carousel with tiles that activate property listing cards. Use the previous and next buttons to navigate.
1/37
$289,000 Just Listed
This is a carousel with tiles that activate property listing cards. Use the previous and next buttons to navigate.
1/37
Property Description
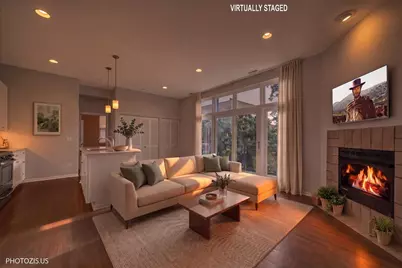
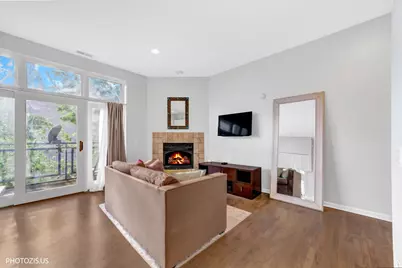
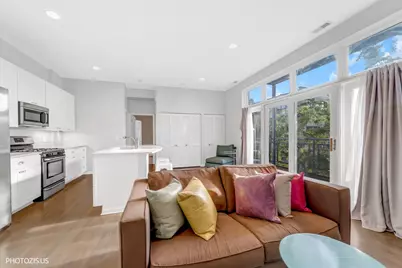
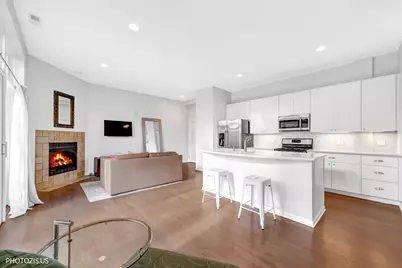
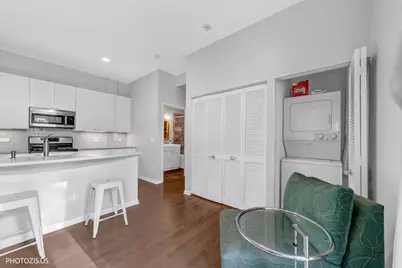
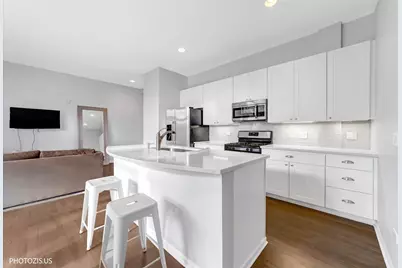
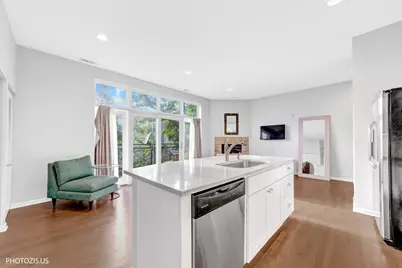
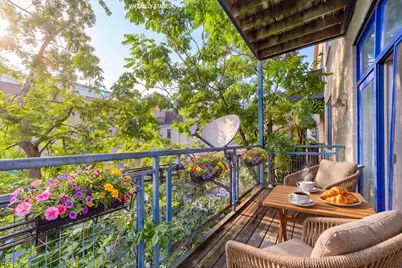
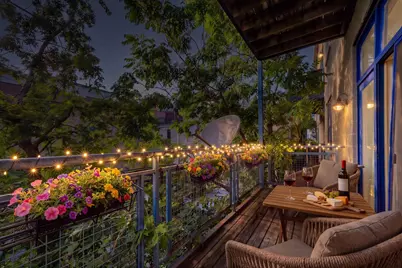
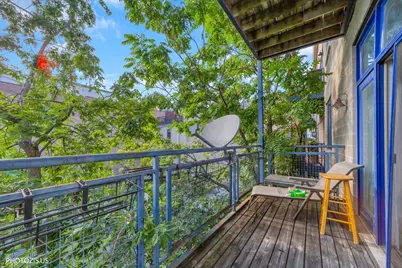
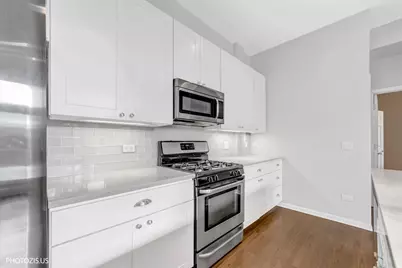
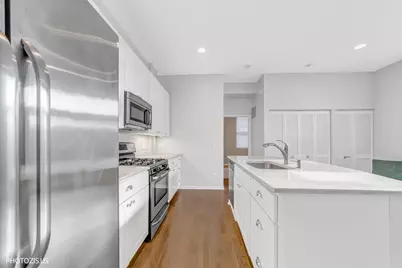
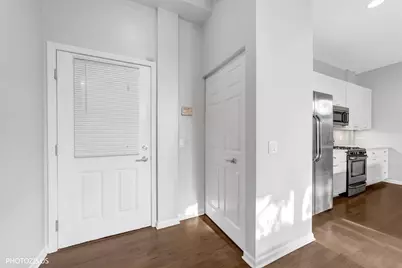
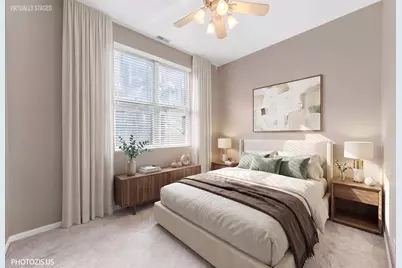
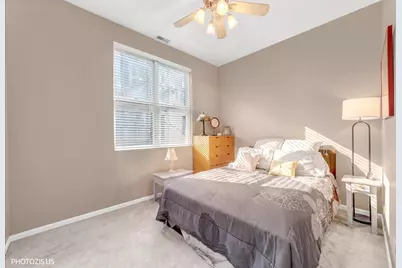
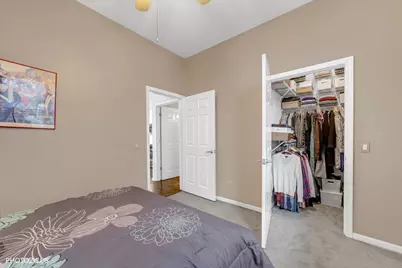
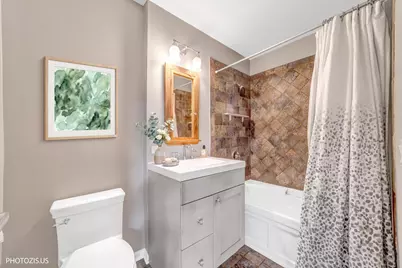
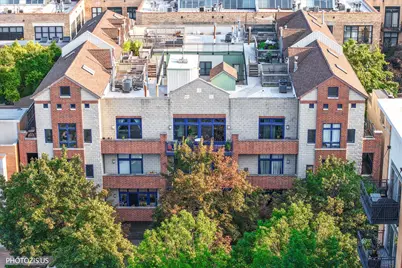
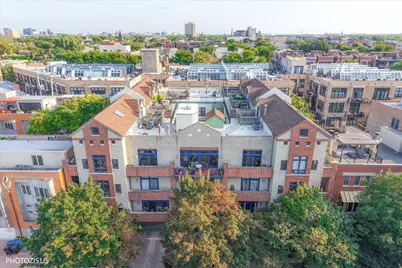
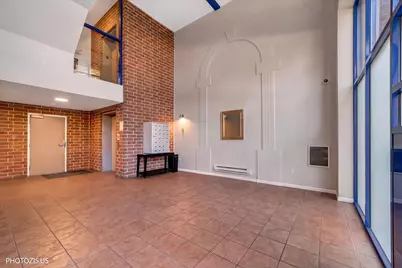
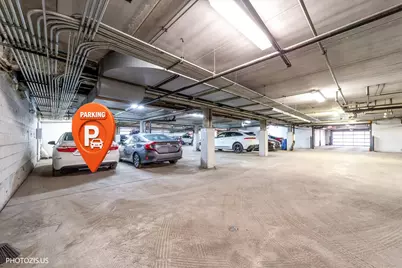
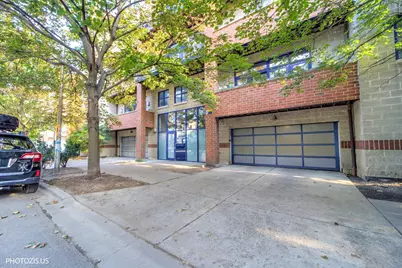
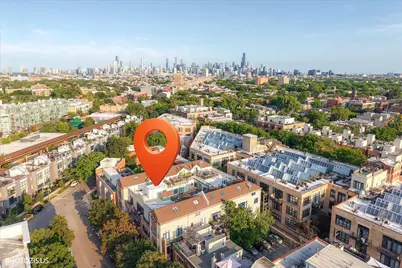
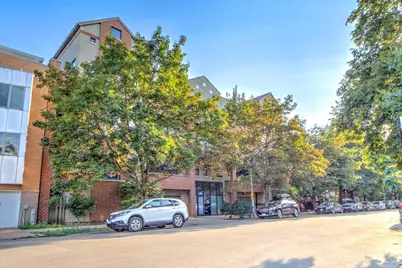
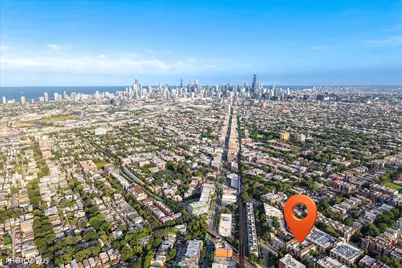
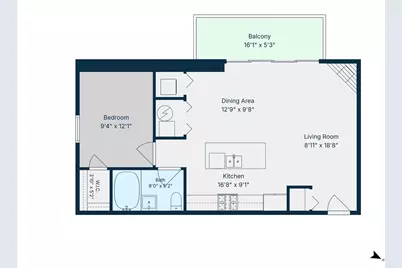
Beautiful 1 bedroom, 1 bath home in a prime Bucktown location on a quiet, tree-lined street. This bright and inviting home features hardwood floors and a desirable open-concept layout. The cozy living room boasts floor-to-ceiling windows and a gas fireplace, flowing seamlessly into the updated kitchen featuring white cabinetry, quartz countertops, an island with counter seating, and a gorgeous subway tile backsplash. There's plenty of room for a dining table, plus a large private balcony with great Western exposure. The spacious primary bedroom features an organized walk-in closet. The beautifully appointed bathroom offers a Jacuzzi soaking tub surrounded by natural stone. Additional highlights include recessed lighting, convenient in-unit laundry, and attached heated garage parking. The well-maintained building features a beautifully landscaped open-air atrium with planters and benches, an elevator, heated indoor garage parking with additional storage space in front of the parking space, and professional on-site property management. Located in the heart of Bucktown, just one block from the 606 Trail. Enjoy being only two blocks from the Western/ Armitage Blue Line and within easy walking distance of an incredible selection of restaurants, nightlife, boutiques, and shops along Milwaukee, North, and Damen. A fantastic location, spacious layout, and the best of Bucktown right outside your door!
Full Property Details
Full Property Details for 2251 W St Paul Ave #3C
General
- Price: $289,000
- HOA FEE: $290/month
- Taxes: $4,821 (2025)
- Status: Active
- Type: Condo
- Source: MRED
- MLS ID: 12743175
- Updated: 8/27/2026
- Added to Site: 1 day(s) ago
Interior
- Basement: None
- Interior Features: Elevator, Storage
- Fireplace: Yes
- Number of Fireplaces: 1
- Fireplace(s): Living Room
- Appliances: Range, Microwave, Dishwasher, Refrigerator, Washer, Dryer, Disposal
- Flooring: Hardwood
Rooms
Bathrooms
- Total Bathrooms: 1
- Full Bathrooms: 1
Bedrooms
- Total Bedrooms: 1
Additional Information
- Other Features: Commuter Bus, Commuter Train, Interstate Access
Exterior
- Exterior Features: Balcony
Parking
- Garage: Yes
- Attached garage: Yes
- Garage Spaces: 1
- Total Spaces: 1
- Parking Features: Heated Garage, Yes, Garage Owned, Attached, Garage
Location
- Area: CHI - West Town
- County: Cook
- Township: West Chicago
- Driving Directions: WESTERN 2 BLOCKS N. OF NORTH AVE. EAST ON ST. PAUL
School Information
- School District: 299
- Elem School District: 299
- Midd School District: 299
- High School District: 299
- Elementary School: Pulaski International
- Middle School: Pulaski International
- High School: Clemente Community Academy Senio
- Private School: Clemente Community Academy Senio
Community
- Assoc. Fees Include: Water, Parking, Insurance, Exterior Maintenance, Scavenger, Snow Removal
- Pets Allowed: Yes
- Pets: Cats OK, Dogs OK, Number Limit
- Pet Restrictions: Cats OK, Dogs OK, Number Limit, / 999lbs.
- Mgmt. Company: 606 Realty
Heating & Cooling
- Cooling Type: Central Air Conditioning
- Heating Type: Natural Gas, Forced Air
Utilities
- Sewer: Other
- Water: Lake Michigan, Public
Structural Information
- Structure Type: Condo, Mid-Rise (4 to 6 Stories)
- Construction: Brick, Concrete
- Exterior Const.: Brick, Concrete
- Basement Desc.: None
- Sub-Flooring: Hardwood
- Entry Floor Number: 2
- Stories/Levels: 4
- Sq. Ft. Source: Not Reported
- Year Built: 1998
Unit Information
- Units in Building: 24
Lot Features
- Lot Dimensions: COMMON
- Lot Features: Common Grounds
Animals
- Animals Allowed: Cats OK, Dogs OK, Number Limit
Financial Considerations
- Association Fee: $290
- Assoc Fee Freq.: Monthly
- Parking Included: Yes
- Assessment Year: 1998
- Tax Amount: $4,821.78
- Tax Year: 2025
- Pays Sewer: Other
Disclosures and Reports
- Ownership: Condo
- Special Conditions: List Broker Must Accompany
- Property ID: 14313190481012
Listed by Chicago Properties Firm

Get Pre-Approved Today
Get a Great Insurance Rate
Schools
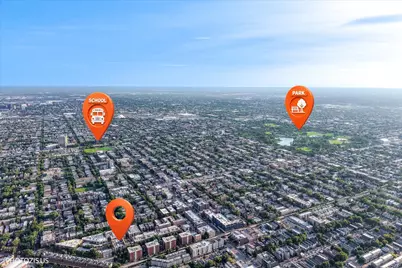
Schools serving 2251 W St Paul Ave #3C
School District:Chicago Public School District 299
| Name | Grades | Distance |
|---|---|---|
Pulaski International School of Chicago 2230 West McLean Avenue, Chicago, IL 60647 | K-8 | 0.4 mi |
Clemente Community Academy High School 1147 North Western Avenue, Chicago, IL 60622 | 9-12 | 0.8 mi |
Disclaimer:
School attendance boundaries provided by ATTOM Data Solutions and are for reference only. Contact the school directly to verify enrollment eligibility.
Price & Sales History for 2251 W St Paul Ave #3C
Date
Details
Price
Change
Source
8/26/2026
Listed
$289,000
25.65%
MLS
10/03/2003
Sold
$230,000
—
Public Record
Disclaimer: Historical sales information is derived from public records provided by the county offices. Information is not guaranteed and should be independently verified.
Tax History
Tax History for 2251 W St Paul Ave #3C
Year
Property Taxes
Change
Tax Assessment
Change
2023
$4,628
—
$26,442
5%
2023
$4,628
3%
$25,174
—
2022
$4,490
2%
$25,174
—
2021
$4,407
8%
$25,174
18%
2020
$4,090
2%
$21,397
-8%
2019
$3,997
2%
$23,253
—
2018
$3,915
24%
$23,253
29%
2017
$3,155
1%
$18,030
—
2016
$3,111
10%
$18,030
—
2015
$2,823
5%
$18,030
5%
2014
$2,697
2%
$17,107
—
2013
$2,633
—
$17,107
—
2012
$2,622
—
$17,107
—
Disclaimer: Historical tax information is derived from public records provided by the county offices. Information is not guaranteed and should be independently verified.
Estimate the Cost
Estimate the Cost for 2251 W St Paul Ave #3C
2251 W St Paul Avenue #3C, Chicago, IL 60647 (MLS# 12743175) is a Condo property with 1 bedroom and 1 full bathroom. 2251 W St Paul Avenue #3C is currently listed for $289,000 and was received on August 26, 2026. Want to learn more about 2251 W St Paul Avenue #3C? Do you have questions about finding other Condo real estate for sale in West Town? You can browse all West Town real estate or contact a Coldwell Banker agent to request more information.