This is a carousel with tiles that activate property listing cards. Use the previous and next buttons to navigate.
1/1
$555,000
This is a carousel with tiles that activate property listing cards. Use the previous and next buttons to navigate.
1/1
Property Description
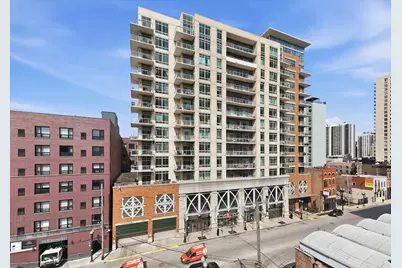
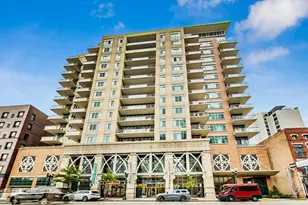
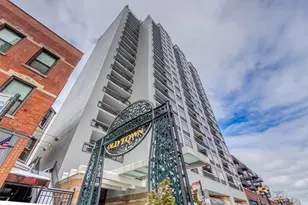
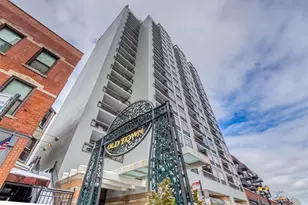
If space and location are important, welcome home! This beautiful, light-filled 2-bedroom condo with 10-foot ceilings in the heart of Old Town is a rare find. A spacious open layout offers flexibility for both living and dining, while the split floor plan provides ideal separation between bedrooms. The private outdoor balcony showcases stunning city skyline views with a peek of the lake-perfect for morning coffee or evening unwinding. Inside, the home has been thoughtfully upgraded throughout. The kitchen features freshly painted white cabinetry, new hardware, stainless steel appliances, and a reverse osmosis water system. Hardwood floors run throughout the main living space, complemented by floor-to-ceiling windows and automatic shades throughout the condo for both style and convenience. Both bathrooms have been fully renovated, and the second bedroom has been enclosed with glass-creating a functional and elevated space for guests, a home office, or flex use. The primary suite offers generous closets outfitted by California Closets and a beautifully updated en-suite bath. Additional upgrades include new carpet, a new HVAC system (2023), and a new garbage disposal (2026). This full-amenity building features a 24-hour doorman, penthouse-level fitness center, rooftop deck with breathtaking skyline views, a fully renovated 5th-floor terrace (2021) with grills and lounge seating, and a gated dog run. Unbeatable location just steps from Wells Street dining, Fresh Market, Jewel, Starbucks, Aldi, SoulCycle, Shred415, and all the best of Old Town and Gold Coast nightlife. Easy access to the Red Line makes commuting a breeze. A heated garage parking space available for an additional $25K. City living at its finest, where thoughtful design, modern upgrades, and an unbeatable location come together.
Full Property Details
Full Property Details for 230 W Division St #804
General
- Sold For: $555,000
- HOA FEE: $985/month
- Taxes: $7,725 (2024)
- Status: Closed
- Type: Condo
- Source: MRED
- MLS ID: 12611151
- Added to Site: 98 day(s) ago
Interior
- Interior Features: Storage, Open Floorplan
- Appliances: Range, Microwave, Dishwasher, Refrigerator, Washer, Dryer, Stainless Steel Appliance(s)
- Flooring: Hardwood
Rooms
Bathrooms
- Total Bathrooms: 2
- Full Bathrooms: 2
Bedrooms
- Total Bedrooms: 2
Additional Information
- Shared Amenities: Bike Room/Bike Trails, Door Person, Elevator in Residence, Exercise Room, Storage, Sundeck
Exterior
- Exterior Features: Roof Deck
Parking
- Garage: Yes
- Attached garage: Yes
- Garage Spaces: 1
- Total Spaces: 1
- Parking Features: Garage Door Opener, Yes, Garage Owned, Attached, Garage
Location
- Area: CHI - Near North Side
- County: Cook
- Subdivision: Venetian
- Driving Directions: Division to 230 West. North side of street.
School Information
- School District: 299
- Midd School District: 299
Community
- Assoc. Fees Include: Water, Insurance, Doorman, TV/Cable, Exercise Facilities, Exterior Maintenance, Lawn Care, Scavenger, Snow Removal, Internet
- Pets Allowed: Yes
- Pet Restrictions: Cats OK, Deposit Required, Dogs OK, Number Limit, / 999lbs.
- Mgmt. Company: Advantage Management
Heating & Cooling
- Cooling Type: Central Air Conditioning
- Heating Type: Natural Gas, Forced Air
Utilities
- Water: Public
Structural Information
- Structure Type: Condo, High-Rise (7 or More Stories)
- Construction: Brick, Glass, Concrete
- Exterior Const.: Brick, Glass, Concrete
- Basement Desc.: None
- Sub-Flooring: Hardwood
- Entry Floor Number: 8
- Stories/Levels: 16
- Square Feet: 1,292
- Sq. Ft. Source: Other
- Year Built: 2004
Unit Information
- Units in Building: 88
Lot Features
- Lot Dimensions: COMMON
Financial Considerations
- Association Fee: $985
- Assoc Fee Freq.: Monthly
- Parking Included: Yes
- Assessment Year: 2004
- Tax Amount: $7,725
- Tax Year: 2024
Disclosures and Reports
- Ownership: Condo
- Property ID: 17042200981028
Listed by Real Broker LLC
Sold by Compass

Get Pre-Approved Today
Schools
Schools serving 230 W Division St #804
School District:Chicago Public School District 299
| Name | Grades | Distance |
|---|---|---|
Manierre Elementary School 1420 North Hudson Avenue, Chicago, IL 60610 | PK-8 | 0.4 mi |
Lincoln Park High School, Chicago, IL 2001 North Orchard Street, Chicago, IL 60614 | 9-12 | 1.1 mi |
Disclaimer:
School attendance boundaries provided by ATTOM Data Solutions and are for reference only. Contact the school directly to verify enrollment eligibility.
Price & Sales History for 230 W Division St #804
Date
Details
Price
Change
Source
6/16/2026
Sold
$555,000
5.71%
MLS
4/16/2026
Listed
$525,000
—
MLS
Disclaimer: Historical sales information is derived from public records provided by the county offices. Information is not guaranteed and should be independently verified.
230 W Division Street #804, Chicago, IL 60610 (MLS# 12611151) is a Condo property that was sold at $555,000 on June 16, 2026. Want to learn more about 230 W Division Street #804? Do you have questions about finding other Condo real estate for sale in Near North Side? You can browse all Near North Side real estate or contact a Coldwell Banker agent to request more information.