This is a carousel with tiles that activate property listing cards. Use the previous and next buttons to navigate.
1/1
$1,600,310
This is a carousel with tiles that activate property listing cards. Use the previous and next buttons to navigate.
1/1
Property Description
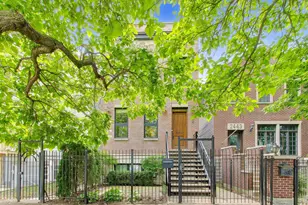
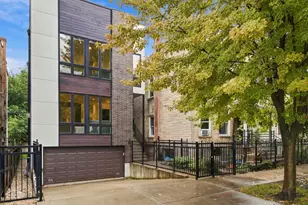
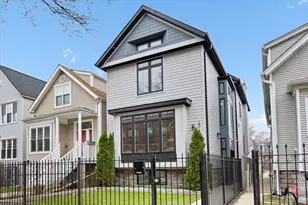
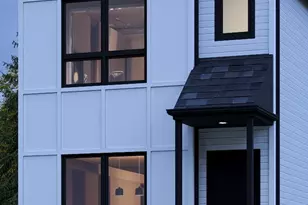
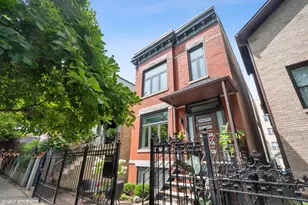
Exceptional 4 bedroom, 3.5 bath custom-built single-family home by Synergy Construction Group, thoughtfully constructed in 2014 with a refreshing twist on the traditional new-construction floor plan. Unlike the typical new-construction layout, this home offers an oversized great room and an incredibly functional main level anchored by an enormous chef's kitchen featuring a massive island, integrated workstation, double ovens, butler's pantry, additional walk-in pantry closet, wine fridge and abundant storage. A formal dining area provides the perfect setting for entertaining, while the spacious great room with fireplace flanked by custom built-ins creates a comfortable everyday living space. Rich stained oak hardwood floors, coffered ceilings, crown molding, custom millwork, and thoughtful built-ins showcase the exceptional craftsmanship throughout. The second level offers a luxurious primary retreat complete with a spa-caliber bath featuring an oversized steam shower with premium fixtures and a fully outfitted walk-in closet. Two generously sized secondary bedrooms are connected by a Jack-and-Jill bath with double vanity and soaking tub, providing both comfort and functionality. The lower level is equally impressive, offering a massive family room with full wet bar and kegerator, creating the ultimate space for relaxation and entertaining. An oversized fourth bedroom serves beautifully as a guest suite, home office, fitness space, or playroom. Additional highlights include a mudroom, exceptional closet space throughout, whole-home audio speaker system, abundant storage, and a 2+ car garage. The outdoor spaces feature a professionally landscaped front yard and parkway, pavered rear patio, and expansive garage roof deck designed for effortless entertaining and everyday enjoyment. Ideally located just steps from Lucy Flower Park and The 606, this prime Logan Square location offers easy access to transportation, parks, restaurants, nightlife, and the best of Logan Square, Bucktown, and Wicker Park. A truly exceptional home where thoughtful design, quality craftsmanship, and an unbeatable location come together.
Full Property Details
Full Property Details for 2439 W Moffat St
General
- Sold For: $1,600,310
- Taxes: $21,562 (2024)
- Status: Closed
- Type: Single Family
- Source: MRED
- MLS ID: 12676432
- Added to Site: 69 day(s) ago
Interior
- Interior Features: Dry Bar, Wet Bar, Built-in Features
- Fireplace: Yes
- Fireplace(s): Living Room, Gas Log, Ventless
- Appliances: Double Oven, Microwave, Dishwasher, Refrigerator, Bar Fridge, Washer, Dryer, Disposal, Stainless Steel Appliance(s), Wine Refrigerator
- Flooring: Hardwood
Rooms
Bathrooms
- Total Bathrooms: 4
- Full Bathrooms: 3
- Half Bathrooms: 1
- Basement Baths: Yes
- Bathroom Features: Separate Shower, Steam Shower, Double Sink, Soaking Tub
Bedrooms
- Total Bedrooms: 4
Additional Information
- Equipment: Ceiling Fan(s), Sump Pump, Water Heater-Gas
Exterior
- Exterior Features: Roof Deck
Parking
- Garage: Yes
- Garage Spaces: 2
- Total Spaces: 2
- Parking Features: Concrete, Garage Door Opener, Yes, Garage Owned, Detached, Garage
Location
- Area: CHI - Logan Square
- County: Cook
- Driving Directions: Western to Moffat, West to 2439
School Information
- School District: 299
- Midd School District: 299
Community
- Assoc. Fees Include: None
Heating & Cooling
- Cooling Type: Central Air Conditioning
- Heating Type: Natural Gas, Forced Air
Utilities
- Water: Lake Michigan, Public
Structural Information
- Architectural Style: Traditional
- Construction: Brick, Fiber Cement
- Exterior Const.: Brick, Fiber Cement
- Basement Desc.: Finished, Rec/Family Area, Storage Space, Full, Daylight
- Foundation: Concrete Perimeter
- Sub-Flooring: Hardwood
- Sq. Ft. Source: Not Reported
- Year Built: 2014
Lot Features
- Lot Size (Acres): 0.0689
- Lot Size Range: Less than .25 Acre
- Lot Dimensions: 24 x 125
- Lot Features: Common Grounds
Financial Considerations
- Parking Included: Yes
- Assessment Year: 2014
- Tax Amount: $21,562.59
- Tax Year: 2024
Disclosures and Reports
- Ownership: Fee Simple
- Special Conditions: List Broker Must Accompany
- Property ID: 13364160090000
Listed by @properties Christie's International Real Estate
Sold by Fulton Grace Realty

Get Pre-Approved Today
Schools
Schools serving 2439 W Moffat St
School District:Chicago Public School District 299
| Name | Grades | Distance |
|---|---|---|
Chase Elementary School 2021 North Point Street, Chicago, IL 60647 | PK-8 | 0.4 mi |
Clemente Community Academy High School 1147 North Western Avenue, Chicago, IL 60622 | 9-12 | 0.8 mi |
Disclaimer:
School attendance boundaries provided by ATTOM Data Solutions and are for reference only. Contact the school directly to verify enrollment eligibility.
Price & Sales History for 2439 W Moffat St
Date
Details
Price
Change
Source
7/14/2026
Sold
$1,600,310
28.02%
MLS
6/17/2026
Listed
$1,250,000
—
MLS
Disclaimer: Historical sales information is derived from public records provided by the county offices. Information is not guaranteed and should be independently verified.
2439 W Moffat Street, Chicago, IL 60647 (MLS# 12676432) is a Single Family property that was sold at $1,600,310 on July 14, 2026. Want to learn more about 2439 W Moffat Street? Do you have questions about finding other Single Family real estate for sale in Logan Square? You can browse all Logan Square real estate or contact a Coldwell Banker agent to request more information.