This is a carousel with tiles that activate property listing cards. Use the previous and next buttons to navigate.
1/1
$1,718,000
This is a carousel with tiles that activate property listing cards. Use the previous and next buttons to navigate.
1/1
Property Description
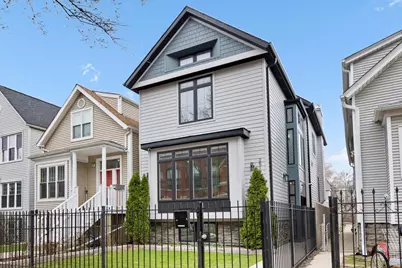
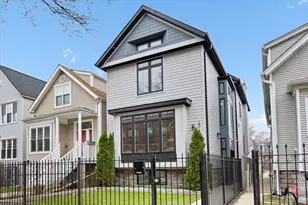
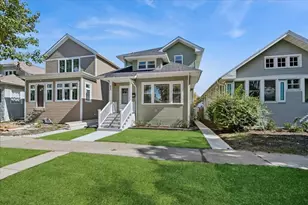
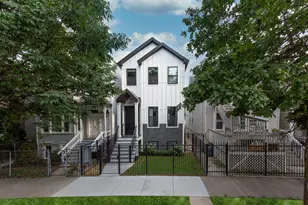
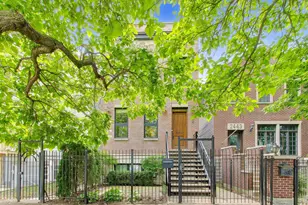
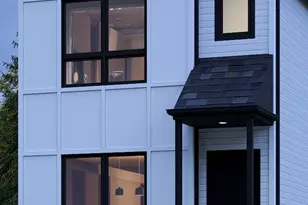
BETTER THAN NEW CONSTRUCTION. No detail spared on this 2019 MK construction CUSTOM home on the BEST block in West Bucktown. This exceptional home blends modern luxury with timeless design in one of Chicago's most sought-after neighborhoods. From the moment you step inside, soaring ceilings, expansive windows, and an open-concept layout create a bright, airy atmosphere filled with natural light. Designed for both everyday living and effortless entertaining, the main level features a chef's kitchen with high-end stainless steel appliances, custom cabinetry, a massive statement island, pantry, and seamless flow into the spacious living room with fireplace and dining area on either side. Elegant finishes, hardwood floors, and designer lighting add warmth and sophistication throughout. Upstairs, the primary suite offers a true retreat, complete with a spa-inspired bathroom featuring heated floors, oversized steam walk-in shower, dual vanities, and a generous walk-in closet. The upper level also offers 2 additional bedrooms, a bathroom with tub, laundry room, sunlit built-in office space. The lower level expands the home's living space with a large family room with fire place, a bedroom, full bathroom, additional storage, expansive bar with wine cooler, WINE CELLAR and dedicated fitness zone. Outdoor living is equally impressive, with multiple private spaces including a backyard paver patio and low-maintenance AstroTurf with grilling area and a stunning rooftop deck with a HOT TUB with a privacy pergola, garage with EV CHARGER, newly installed total home state-of-the-art AV SYSTEM, and a next level home security system. Irrigation system in front yard. No detail has been overlooked in this beautifully designed home. Move right in and enjoy exceptional comfort, convenience, and luxury from day one. Location, location! A walker's dream just steps from Lucy Flower Park, the 606, Maplewood Park, and Maplewood Field House. Easy access to the Blue Line, buses, and expressways, plus endless options for dining, nightlife, and shopping right outside your door.
Full Property Details
Full Property Details for 2514 W Moffat St
General
- Sold For: $1,718,000
- Taxes: $26,751 (2024)
- Status: Closed
- Type: Single Family
- Source: MRED
- MLS ID: 12613918
- Added to Site: 45 day(s) ago
Interior
- Interior Features: Vaulted Ceiling(s), Cathedral Ceiling(s), Built-in Features, Walk-In Closet(s), High Ceilings, Coffered Ceiling(s), Open Floorplan, Separate Dining Room, Pantry, Quartz Counters
- Fireplace: Yes
- Fireplace(s): Family Room, Living Room, Gas Log, Gas Starter
- Appliances: Double Oven, Microwave, Dishwasher, Refrigerator, High-End Refrigerator, Freezer, Washer, Dryer, Disposal, Stainless Steel Appliance(s), Wine Refrigerator, Cooktop, Range Hood, Gas Cooktop, Gas Oven
- Flooring: Hardwood, Carpet
Rooms
Bathrooms
- Total Bathrooms: 4
- Full Bathrooms: 3
- Half Bathrooms: 1
- Basement Baths: Yes
- Bathroom Features: Steam Shower, Double Sink, Double Shower
Bedrooms
- Total Bedrooms: 4
- Bedrooms(Blw Grade): 1
Additional Information
- Other Features: School Bus Service, Commuter Bus, Commuter Train
Exterior
- Exterior Features: Hot Tub, Roof Deck
Parking
- Garage: Yes
- Garage Spaces: 2
- Total Spaces: 2
- Parking Features: Garage Door Opener, Yes, Garage Owned, Detached, Garage
Location
- Area: CHI - Logan Square
- County: Cook
- Driving Directions: WESTERN AVE. TO WEST MOFFAT ST. TO 2514
School Information
- School District: 299
- Midd School District: 299
- Elementary School: Chase Elementary School
- Middle School: Chase Elementary School
Community
- Assoc. Fees Include: None
Heating & Cooling
- Cooling Type: None
- Heating Type: Natural Gas, Radiant Floor
Utilities
- Water: Lake Michigan
Structural Information
- Construction: Aluminum Siding, Frame
- Exterior Const.: Aluminum Siding, Frame
- Basement Desc.: Partially Finished, Full
- Windows: Screens, Skylight(s), Window Treatments, Drapes
- Sub-Flooring: Hardwood, Carpet
- Square Feet: 3,300
- Sq. Ft. Source: Builder
- Year Built: 2019
Lot Features
- Lot Size Range: Less than .25 Acre
- Lot Dimensions: 25 x 125
Financial Considerations
- Parking Included: Yes
- Assessment Year: 2019
- Tax Amount: $26,751.42
- Tax Year: 2024
Disclosures and Reports
- Ownership: Fee Simple
- Property ID: 13364130400000
Listed by Compass
Sold by Compass

Get Pre-Approved Today
Schools
Schools serving 2514 W Moffat St
School District:Chicago Public School District 299
| Name | Grades | Distance |
|---|---|---|
Chase Elementary School 2021 North Point Street, Chicago, IL 60647 | PK-8 | 0.3 mi |
Clemente Community Academy High School 1147 North Western Avenue, Chicago, IL 60622 | 9-12 | 0.9 mi |
Disclaimer:
School attendance boundaries provided by ATTOM Data Solutions and are for reference only. Contact the school directly to verify enrollment eligibility.
Price & Sales History for 2514 W Moffat St
Date
Details
Price
Change
Source
5/26/2026
Sold
$1,718,000
4.12%
MLS
4/15/2026
Listed
$1,650,000
—
MLS
Disclaimer: Historical sales information is derived from public records provided by the county offices. Information is not guaranteed and should be independently verified.
2514 W Moffat Street, Chicago, IL 60647 (MLS# 12613918) is a Single Family property that was sold at $1,718,000 on May 26, 2026. Want to learn more about 2514 W Moffat Street? Do you have questions about finding other Single Family real estate for sale in Logan Square? You can browse all Logan Square real estate or contact a Coldwell Banker agent to request more information.